Skip main navigation
Sold for $300,000
  • $300,000

    103 LAKE TRACY COURT, HAINES CITY, FL 33844

    3beds
    1,788sqft
    Single Family Residence
    Built in 2014
    0.26 Acres Lot
    $-- Zestimate®
    $168/sqft
    $2,211 Estimated rent

    Home value

    Not available

    Estimated sales range

    Not available

    $2,211/mo

    Zestimate® history
    Loading
    Loading...

    Owner options

    List your home for rent

    $2,211/mo

    Rent Zestimate®

    Find your next renter with Zillow Rental Manager. Plus, with online applications, you can quickly screen prospective tenants – for free.

    Learn more

    $2,211/mo

    Rent Zestimate®

    Refinance and save

    $2,154/mo

    Est. payment

    Refinancing to a lower rate could help reduce your monthly payments and save thousands over the life of the loan.

    See today's rates

    $2,154/mo

    Est. payment

    Explore your selling options

    Work with a Zillow partner agent

    Leverage their expertise and Zillow's premium Showcase listings to get your home seen by more buyers.

    Get started

    List with your own agent

    Get your home in front of millions of buyers by listing it on Zillow.

    Learn how to do it

    Sell it yourself

    Take full control of how buyers see your home on Zillow by listing For Sale by Owner (FSBO).

    List your home

    What's special

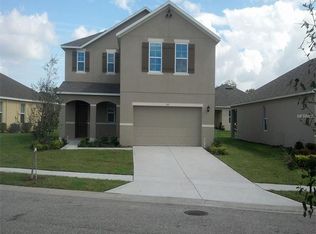
    10K REDUCED PRICE! Charming 3-Bedroom, 2-Bathroom Home in Prime Location This well-maintained, spacious home features tiled floors in the common areas and cozy carpet in the bedrooms. The open floor plan is thoughtfully designed to create a relaxing atmosphere, highlighted by a large living room. The ample bedrooms provide comfortable retreats, and the inside laundry space adds convenience. Set on an oversized lot, the property boasts a large, fenced-in backyard—perfect for outdoor activities and gatherings. Enjoy the proximity to Orlando's attractions and theme parks, as well as nearby schools, medical offices, and shopping centers. With easy access to main roads, you’re also just a short drive away from Tampa. This home offers a blend of comfort and convenience in a vibrant location, surround sound system is included.

    Zillow last checked:

    Listing updated:

    Listed by:

    Lucy Martinez 863-521-4156,

    CENTURY 21 WOLF'S CROSSING REALTY 407-449-0000

    Bought with:

    Angela Gann, 3364726

    KELLER WILLIAMS ELITE PARTNERS III REALTY

    Source: Stellar MLS,MLS#: S5113014MLS LogoOriginating MLS: Osceola

    Facts & features

    Interior

    Bedrooms & bathrooms
    • Bedrooms: 3
    • Bathrooms: 2
    • Full bathrooms: 2
    Primary bedroom
    • Features: Walk-In Closet(s)
    • Level: First
    • Dimensions: 15x12
    Bedroom 1
    • Features: Walk-In Closet(s)
    • Level: First
    • Dimensions: 11x12
    Bedroom 2
    • Features: Walk-In Closet(s)
    • Level: First
    • Dimensions: 11x10
    Primary bathroom
    • Features: Dual Sinks, Storage Closet
    • Level: First
    • Dimensions: 9x11
    Bathroom 1
    • Features: Single Vanity, Linen Closet
    • Level: First
    • Dimensions: 8x6
    Dining room
    • Level: First
    • Dimensions: 14x11
    Kitchen
    • Features: Pantry, No Closet
    • Level: First
    • Dimensions: 11x12
    Laundry
    • Level: First
    • Dimensions: 8x5
    Living room
    • Level: First
    • Dimensions: 14x15
    Heating
    • Central
    Cooling
    • Central Air
    Appliances
    • Included: Range, Refrigerator
    • Laundry: Laundry Room
    Features
    • Ceiling Fan(s), Kitchen/Family Room Combo, Open Floorplan
    • Flooring: Carpet, Ceramic Tile
    • Has fireplace: No
    Interior area
    • Total structure area: 2,400
    • Total interior livable area: 1,788 sqft

    Property

    Parking
    • Total spaces: 2
    • Parking features: Garage - Attached
    • Attached garage spaces: 2
    Features
    • Levels: One
    • Stories: 1
    • Exterior features: Garden
    • Fencing: Vinyl
    Lot
    • Size: 0.26 Acres
    Details
    • Parcel number: 272720749033000260
    • Special conditions: None

    Construction

    Type & style
    • Home type: SingleFamily
    • Property subtype: Single Family Residence
    Materials
    • Block
    • Foundation: Slab
    • Roof: Shingle
    Condition
    • New construction: No
    • Year built: 2014

    Utilities & green energy

    • Sewer: Public Sewer
    • Water: Public
    • Utilities for property: Public, Sewer Connected

    Community & HOA

    Community
    • Pet fee: $0 monthly
    • Subdivision: LAKE TRACY ESTATES
    HOA
    • Has HOA: Yes
    • HOA fee: $127 monthly
    • HOA name: Specialty Management Co
    • HOA phone: 407-647-2622
    • Second HOA name: 0
    Location
    • Region: Haines City

    Financial & listing details

    • Price per square foot: $168/sqft
    • Tax assessed value: $155,962
    • Annual tax amount: $3,162
    • Date on market: 10/1/2024
    • Cumulative days on market: 60 days
    • Listing terms: Conventional,FHA,VA Loan
    • Ownership: Fee Simple
    • Total actual rent: 0
    • Road surface type: Paved

    Price history

    DateEventPrice
    12/4/2024Sold$300,000-9.1%$168/sqft
    Source: Stellar MLS #S5113014 Report a problem
    10/22/2024Pending sale$330,000$185/sqft
    Source: Stellar MLS #S5113014 Report a problem
    10/1/2024Listed for sale$330,000$185/sqft
    Source: Stellar MLS #S5113014 Report a problem
    9/19/2024Listing removed$330,000-2.9%$185/sqft
    Source: Stellar MLS #P4931637 Report a problem
    8/15/2024Listed for sale$340,000$190/sqft
    Source: Stellar MLS #P4931637 Report a problem
    9/22/2020Listing removed--
    Source: Auction.com Report a problem
    8/31/2020Listed for sale--
    Source: Auction.com Report a problem

    Public tax history

    YearProperty taxesTax assessment
    2017$2,845 $155,962
    Find assessor info on the county website

    Neighborhood: 33844

    Nearby schools

    GreatSchools rating
    Get pre-qualified for a loan
    At Zillow Home Loans, we can pre-qualify you in as little as 5 minutes with no impact to your credit score.

    An equal housing lender. NMLS #10287.