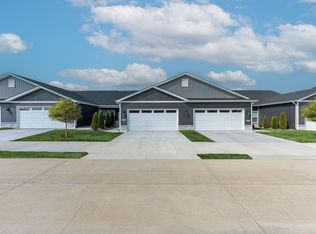
NEW CONSTRUCTION VILLAS-COMING IN AUGUST
Gray cabinets throughout-Granite countertops in kitchen, bathrooms and laundry room and vinyl hardwood flooring

Large living room with fireplace, kitchen with granite countertops, dining area with sliding glass doors which lead to covered patio, master bedroom with walk-in closet, master bath with tiled walk in shower , 2nd bedroom, hall bath, office, laundry room and garage access
Spacious 1700 square feet
Maximum occupancy of 4 and only allows 3 cars

Maintenance free-Lawn care and maintenance included in rent
Rent includes sewer
Tenant is to pay for all utilities
Pet friendly-One pet under 25 lbs. with $300 deposit and $25 Monthly rent increase
NEW CONSTRUCTION VILLAS-COMING IN AUGUST
Gray cabinets throughout-Granite countertops in kitchen, bathrooms and laundry room and vinyl hardwood flooring
Large living room with fireplace, kitchen with granite countertops, dining area with sliding glass doors which lead to covered patio, master bedroom with walk-in closet, master bath with tiled walk in shower , 2nd bedroom, hall bath, office, laundry room and garage access
Spacious 1700 square feet
Maximum occupancy of 4 and only allows 3 cars
Maintenance free-Lawn care and maintenance included in rent
Rent includes sewer
Tenant is to pay for all utilities
Pet friendly-One pet under 25 lbs. with $300 deposit and $25 Monthly rent increase
Apartment for rent
$2,495/moFees may apply
103 Lakeside Dr, # 103, Fairview Heights, IL 62208
2beds
1,700sqft
Price may not include required fees and charges. Price shown reflects the lease term provided. Learn more|
Apartment
Available Fri Aug 14 2026
No pets
Air conditioner, central air
Attached garage parking
Baseboard, central
What's special
Covered patioLaundry roomVinyl hardwood flooringGray cabinets throughout
- 6 days |
- -- |
- -- |
Zillow last checked:
Listing updated:
Travel times

Let’s turn your rent into credit progress
Build credit history with every on-time payment and get credit for the payment you’re already making.
Facts & features
Interior
Bedrooms & bathrooms
- Bedrooms: 2
- Bathrooms: 2
- Full bathrooms: 2
Heating
- Baseboard, Central
Cooling
- Air Conditioner, Central Air
Appliances
- Included: Dishwasher, Microwave Oven, Oven, Refrigerator
Features
- Flooring: Hardwood
Interior area
- Total interior livable area: 1,700 sqft
Property
Parking
- Parking features: Attached, Garage
- Has attached garage: Yes
- Details: Contact manager
Details
- Additional structures: Garage(s)
Construction
Type & style
- Home type: Apartment
- Property subtype: Apartment
Building
Management
- Pets allowed: No
Community & HOA
HOA
- Amenities included: Maintenance
Location
- Region: Fairview Heights
Financial & listing details
- Lease term: 1 Year
Nearby apartments for rent
Price history
| Date | Event | Price |
|---|---|---|
| 7/17/2026 | Listed for rent | $2,495$1/sqft |
Source: Zillow Rentals Report a problem | ||
Neighborhood: 62208
Nearby schools
GreatSchools rating
- 8/10Joseph Arthur Middle SchoolGrades: 4-8Distance: 0.6 mi
- 6/10O'Fallon High SchoolGrades: 9-12Distance: 3.4 mi
- 5/10Central Elementary SchoolGrades: PK-3Distance: 0.9 mi