Skip main navigation
Sold for $480,000
Street View
  • $480,000

    103 Lakeview Trl, Crescent City, FL 32112

    4beds
    1,940sqft
    SingleFamily
    Built in 1993
    1.38 Acres Lot
    $481,300 Zestimate®
    $247/sqft
    $2,353 Estimated rent

    Home value

    $481,300

    $337,000 - $683,000

    $2,353/mo

    Zestimate® history
    Loading
    Loading...

    Owner options

    List your home for rent

    $2,353/mo

    Rent Zestimate®

    Find your next renter with Zillow Rental Manager. Plus, with online applications, you can quickly screen prospective tenants – for free.

    Learn more

    $2,353/mo

    Rent Zestimate®

    Refinance and save

    $3,328/mo

    Est. payment

    Refinancing to a lower rate could help reduce your monthly payments and save thousands over the life of the loan.

    See today's rates

    $3,328/mo

    Est. payment

    Explore your selling options

    Work with a Zillow partner agent

    Leverage their expertise and Zillow's premium Showcase listings to get your home seen by more buyers.

    Get started

    List with your own agent

    Get your home in front of millions of buyers by listing it on Zillow.

    Learn how to do it

    Sell it yourself

    Take full control of how buyers see your home on Zillow by listing For Sale by Owner (FSBO).

    List your home

    What's special

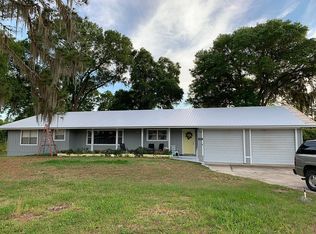
    Move-in Ready home on 1.38 acres. Just across from Crescent Lake, there are views and afternoon breezes. BRAND NEW TILE FLOORING THROUGHOUT! 2X6 construction, Four bedrooms/two bathrooms, 1,940 sq. ft., separate family room, Corian countertops, eat-in kitchen with pantry, double-sided wood burning fireplace, breakfast nook, 412 sq. ft. screened porch, zoned A/C, master bathroom with jetted garden tub and walk-in closet. Two-car attached garage with automatic door, back-up generator, water softener and water aerator. ALSO ON PROPERTY, 1,600 sq. ft. garage built in 2013 and designed to withhold 140 mph winds. Garage is built of concrete block with epoxy finish on floors. 800 sq. ft. attached carport and two automatic door openers.

    Facts & features

    Interior

    Bedrooms & bathrooms
    • Bedrooms: 4
    • Bathrooms: 2
    • Full bathrooms: 2
    Heating
    • Forced air, Heat pump, Electric
    Cooling
    • Central
    Appliances
    • Included: Dishwasher, Dryer, Garbage disposal, Microwave, Range / Oven, Refrigerator, Washer
    Features
    • Flooring: Tile
    • Basement: None
    • Has fireplace: Yes
    Interior area
    • Total interior livable area: 1,940 sqft

    Property

    Parking
    • Total spaces: 9
    • Parking features: Garage - Attached, Garage - Detached
    Features
    • Exterior features: Cement / Concrete
    • Fencing: Fenced Partial
    • Has view: Yes
    • View description: Water
    • Has water view: Yes
    • Water view: Water
    Lot
    • Size: 1.38 Acres
    Details
    • Parcel number: 021227000000400090

    Construction

    Type & style
    • Home type: SingleFamily
    Materials
    • Roof: Metal
    Condition
    • Year built: 1993

    Utilities & green energy

    • Utilities for property: Water Well(drinking), Sewer - Septic Sys, DSL Available

    Community & HOA

    Location
    • Region: Crescent City

    Financial & listing details

    • Price per square foot: $247/sqft
    • Tax assessed value: $388,770
    • Annual tax amount: $3,575

    Price history

    DateEventPrice
    5/15/2026Sold$480,000+95.9%$247/sqft
    Source: Public Record Report a problem
    5/4/2017Sold$245,000-7.5%$126/sqft
    Source: realMLS #874771 Report a problem
    4/18/2017Pending sale$264,900$137/sqft
    Source: ST JOHNS REALTY AND MANAGEMENT LLC #874771 Report a problem
    4/3/2017Listed for sale$264,900+20.4%$137/sqft
    Source: ST JOHNS REALTY AND MANAGEMENT LLC #874771 Report a problem
    5/11/2016Sold$220,000-8.3%$113/sqft
    Source: Public Record Report a problem
    4/19/2016Pending sale$239,900$124/sqft
    Source: CENTURY 21 Triton Realty #776680 Report a problem
    1/5/2016Price change$239,900-3.7%$124/sqft
    Source: CENTURY 21 Triton Realty #776680 Report a problem
    6/9/2015Price change$249,000-28.9%$128/sqft
    Source: CENTURY 21 TRITON REALTY #776680 Report a problem
    2/27/2015Listed for sale$350,000$180/sqft
    Source: CENTURY 21 Triton Realty #734226 Report a problem
    1/6/2015Listing removed$350,000$180/sqft
    Source: CENTURY 21 Triton Realty #734226 Report a problem
    8/27/2014Listed for sale$350,000+169.2%$180/sqft
    Source: Century 21 Triton Realty #734226 Report a problem
    6/29/2011Sold$130,000-10.3%$67/sqft
    Source: Public Record Report a problem
    3/25/2011Price change$144,900-6.5%$75/sqft
    Source: Coldwell Banker Ben Bates #556355 Report a problem
    10/20/2010Price change$154,900-13.5%$80/sqft
    Source: Watson Realty Corp #N556355 Report a problem
    4/10/2010Price change$179,000-5.3%$92/sqft
    Source: CENTURY 21 TRITON REALTY OF JACKSONVILLE #504728 Report a problem
    1/7/2010Price change$189,000-5.5%$97/sqft
    Source: A1A Realty #504728 Report a problem
    10/9/2009Listed for sale$199,900+61.9%$103/sqft
    Source: CENTURY 21 TRITON REALTY OF JACKSONVILLE #504728 Report a problem
    4/4/2003Sold$123,500$64/sqft
    Source: Public Record Report a problem

    Public tax history

    YearProperty taxesTax assessment
    2024$3,575 +2.9%$388,770 -0.4%
    2023$3,474 +5.4%$390,270 +11.3%
    2022$3,295 +0.7%$350,760 +20.6%
    2021$3,271 -2.2%$290,810 +6.3%
    2020$3,343 +3.1%$273,700 +15.9%
    2018$3,241 $236,200 +23.5%
    2017$3,241 -12.4%$191,310 +2.5%
    2016$3,702 +9.6%$186,570 +20.8%
    2015$3,377 +39.6%$154,404 -1.9%
    2014$2,419 $157,433 +25.6%
    2013-- $125,329 +16.3%
    2012-- $107,790 -6.8%
    2011-- $115,701 -15.1%
    2010-- $136,201 +2.7%
    2009-- $132,620 +0.1%
    2008-- $132,488 +3%
    2007-- $128,629 +5.6%
    2005-- $121,837 +3%
    2004-- $118,288 +13.4%
    2003-- $104,325 +2.4%
    2002-- $101,880 +1.6%
    2001-- $100,276 +1.5%
    2000-- $98,835
    Find assessor info on the county website

    Neighborhood: 32112

    Nearby schools

    GreatSchools rating
    Schools provided by the listing agent
    • Elementary: Middleton-Burney
    • Middle: Miller Intermediate
    • High: Crescent City

    Source: The MLS. This data may not be complete. We recommend contacting the local school district to confirm school assignments for this home.

    Get pre-qualified for a loan
    At Zillow Home Loans, we can pre-qualify you in as little as 5 minutes with no impact to your credit score.

    An equal housing lender. NMLS #10287.