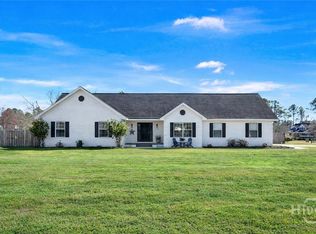
Welcome home to this meticulously maintained 3 bed, 2.5 bath all brick beauty in Guyton! Boasting fantastic curb appeal, this residence is perfectly situated on a large lot with a long driveway leading to the convenient two-car garage. The welcoming front porch invites you inside to discover an expansive open floor plan filled with natural light from an abundance of windows. You'll love entertaining from the spacious eat-in kitchen, featuring ample cabinetry, stainless appliances, and large island, along with a separate formal dining room perfect for gatherings. The master suite boasts a custom walk-in closet & luxurious ensuite bath complete with a gorgeous tiled-in shower. Two additional bedrooms share a well-appointed bath, while the versatile bonus room over the garage offers endless possibilities. Step outside to the fully fenced backyard, an oasis designed for entertaining, gardening, or simply unwinding after a long day. Don't miss this incredible opportunity!
Sold for $445,000
$445,000
103 Lakewood Drive, Guyton, GA 31312
3beds
2,315sqft
Single Family Residence
Built in 1998
0.6 Acres Lot
$433,600 Zestimate®
$192/sqft
$2,505 Estimated rent
Home value
$433,600
$382,000 - $490,000
$2,505/mo
Zestimate® history
Owner options
List your home for rent
$2,505/mo
Rent Zestimate®
Find your next renter with Zillow Rental Manager. Plus, with online applications, you can quickly screen prospective tenants – for free.
$2,505/mo
Rent Zestimate®
Refinance and save
$2,738/mo
Est. payment
Refinancing to a lower rate could help reduce your monthly payments and save thousands over the life of the loan.
$2,738/mo
Est. payment
Explore your selling options
Work with a Zillow partner agent
Leverage their expertise and Zillow's premium Showcase listings to get your home seen by more buyers.
Get startedList with your own agent
Get your home in front of millions of buyers by listing it on Zillow.
Learn how to do itSell it yourself
Take full control of how buyers see your home on Zillow by listing For Sale by Owner (FSBO).
List your homeWhat's special
Zillow last checked:
Listing updated:
Listed by:
Kristin Brown 912-844-2579,
Keller Williams Coastal Area P,
Cameron K. Brown 912-658-8861,
Keller Williams Coastal Area P
Bought with:
Tiffany M. Torma, 441359
Keller Williams Coastal Area P
Source: Hive MLS,MLS#: SA326221
Facts & features
Interior
Bedrooms & bathrooms
- Bedrooms: 3
- Bathrooms: 3
- Full bathrooms: 2
- 1/2 bathrooms: 1
Heating
- Central, Electric, Heat Pump
Cooling
- Central Air, Electric
Appliances
- Included: Some Electric Appliances, Dishwasher, Electric Water Heater, Oven, Range, Refrigerator
- Laundry: Washer Hookup, Dryer Hookup, Laundry Room
Features
- Attic, Breakfast Area, Tray Ceiling(s), Double Vanity, Kitchen Island, Pull Down Attic Stairs, Recessed Lighting, Separate Shower
- Attic: Pull Down Stairs,Walk-In
- Number of fireplaces: 1
- Fireplace features: Living Room, Wood Burning Stove
Interior area
- Total interior livable area: 2,315 sqft
Property
Parking
- Total spaces: 2
- Parking features: Attached, Garage, Rear/Side/Off Street
- Garage spaces: 2
Features
- Patio & porch: Patio, Front Porch
- Fencing: Wood,Yard Fenced
Lot
- Size: 0.6 Acres
- Features: Corner Lot
Details
- Parcel number: 0436B00000032000
- Zoning: R-1
- Special conditions: Standard
Construction
Type & style
- Home type: SingleFamily
- Architectural style: Traditional
- Property subtype: Single Family Residence
Materials
- Brick
- Foundation: Concrete Perimeter, Slab
- Roof: Asphalt
Condition
- New construction: No
- Year built: 1998
Utilities & green energy
- Sewer: Septic Tank
- Water: Public
- Utilities for property: Cable Available, Underground Utilities
Community & HOA
Community
- Subdivision: Lakewood
HOA
- Has HOA: No
Location
- Region: Guyton
Financial & listing details
- Price per square foot: $192/sqft
- Tax assessed value: $330,374
- Annual tax amount: $2,763
- Date on market: 11/9/2025
- Cumulative days on market: 59 days
- Listing agreement: Exclusive Right To Sell
- Listing terms: Cash,Conventional,1031 Exchange,FHA,VA Loan
- Ownership type: Homeowner/Owner
- Road surface type: Asphalt
Price history
| Date | Event | Price |
|---|---|---|
| 4/24/2025 | Sold | $445,000-1.1%$192/sqft |
Source:  Hive MLS #SA326221 Report a problem Hive MLS #SA326221 Report a problem | ||
| 2/25/2025 | Listed for sale | $450,000+101.9%$194/sqft |
Source:  Hive MLS #326221 Report a problem Hive MLS #326221 Report a problem | ||
| 4/28/2016 | Sold | $222,900-3%$96/sqft |
Source: Hive MLS #SA152947 Report a problem | ||
| 3/7/2016 | Pending sale | $229,900$99/sqft |
Source: Better Homes and Gardens Real Estate Legacy #152947 Report a problem | ||
| 2/13/2016 | Listed for sale | $229,900$99/sqft |
Source: Better Homes and Gardens Real Estate Legacy #152947 Report a problem | ||
| 11/5/2015 | Listing removed | $229,900$99/sqft |
Source: Better Homes and Gardens Real Estate Legacy #135858 Report a problem | ||
| 8/5/2015 | Price change | $229,900-2.1%$99/sqft |
Source: Better Homes and Gardens Real Estate Legacy #135858 Report a problem | ||
| 7/28/2015 | Price change | $234,900-2.1%$101/sqft |
Source: Better Homes and Gardens Real Estate Legacy #135858 Report a problem | ||
| 6/26/2015 | Price change | $239,900-2%$104/sqft |
Source: Better Homes and Gardens Real Estate Legacy #135858 Report a problem | ||
| 5/8/2015 | Listed for sale | $244,900$106/sqft |
Source: Better Homes and Gardens Real Estate Legacy #135858 Report a problem | ||
Public tax history
| Year | Property taxes | Tax assessment |
|---|---|---|
| 2025 | $3,363 +11% | $132,150 +7.8% |
| 2024 | $3,029 +9.3% | $122,598 +7.1% |
| 2023 | $2,770 -4.3% | $114,520 +0.7% |
| 2022 | $2,893 -1.6% | $113,720 +7.6% |
| 2021 | $2,940 +4.3% | $105,671 +12.5% |
| 2020 | $2,819 +0.2% | $93,946 |
| 2019 | $2,814 +1.4% | $93,946 +6.2% |
| 2018 | $2,775 | $88,484 |
| 2017 | $2,775 -0.9% | $88,484 +2.6% |
| 2016 | $2,801 | $86,209 |
| 2015 | -- | $86,209 -4.1% |
| 2014 | -- | $89,914 |
| 2013 | -- | $89,914 |
| 2012 | -- | -- |
| 2011 | -- | -- |
| 2010 | -- | -- |
| 2009 | -- | -- |
Find assessor info on the county website
Neighborhood: 31312
Nearby homes
- $370,100-- bd2 ba2.1k sqft105 Lakewood Dr, Guyton, GA 31312Off Market
- $415,0004 bd3 ba2.1k sqft253 Scuffletown Rd, Guyton, GA 31312Sold
- $494,8004 bd3 ba2.3k sqft108 Lakewood Dr, Guyton, GA 31312Off Market
- $363,000-- bd2 ba2k sqft107 Lakewood Dr, Guyton, GA 31312Off Market
- $436,4003 bd3 ba2.4k sqft102 Lakewood Dr, Guyton, GA 31312Off Market
- $392,5003 bd3 ba2.4k sqft271 Scuffletown Rd, Guyton, GA 31312Sold
- $472,000-- bd2 ba3.1k sqft239 Scuffletown Rd, Guyton, GA 31312Off Market
- $483,5004 bd3 ba2.7k sqft106 Lakewood Dr, Guyton, GA 31312Off Market
Nearby schools
GreatSchools rating
- 8/10South Effingham Elementary SchoolGrades: PK-5Distance: 1.3 mi
- 9/10South Effingham Middle SchoolGrades: 6-8Distance: 4.5 mi
- 7/10South Effingham High SchoolGrades: 9-12Distance: 4.4 mi
Schools provided by the listing agent
- Elementary: South Effingham
- Middle: South Effingham
- High: South Effingham
Source: Hive MLS. This data may not be complete. We recommend contacting the local school district to confirm school assignments for this home.


Get pre-qualified for a loan
At Zillow Home Loans, we can pre-qualify you in as little as 5 minutes with no impact to your credit score.An equal housing lender. NMLS #10287.
Sell for more on Zillow
Get a Zillow Showcase℠ listing at no additional cost and you could sell for .
$433,600
2% more
+$8,672
With Zillow Showcase(estimated)
$442,272
- Georgia
- Effingham County
- Guyton
- 31312
- 103 Lakewood Drive
Nearby cities
Nearby zip codes
Other Guyton Topics
