Remarkable Residence.Lush landscaping highlights over 1/2 acre corner lot gracefully situated on cul-de-sac.Delightfully deceiving interior boasting over 4,000SF comprised of perfect blend of casual living spaces.Welcoming entry showcases shadowboxed walls & handsome hardwood floors that span throughout the home.Sunfilled living rm wraps to formal dining graced by crown molding,accent lighting & convenient access into vaulted breakfast nook bathed in natural light.Adt'l dining provided w/ breakfast bar seating overlooking sensational center island kitchen featuring abundant cabinetry enhanced by quartz counters.Perfectly appointed pantry,half bath & utility w/ added storage.Open loft overlooks 2-story great rm boasting built-in bookcase,brick hearth of FP,walk-out to patio w/firepit,open stairway & accessible to all-season room.Owner'ste showcases French doors to private study,abundant closets,remodeled bath w/ stone & tile walk-in shower w/skylight.See agent remarks for updates
Sold for $464,900
$464,900
103 Lakewood Pl, Piqua, OH 45356
3beds
4,048sqft
Single Family Residence
Built in 1981
0.63 Acres Lot
$477,000 Zestimate®
$115/sqft
$2,528 Estimated rent
Home value
$477,000
$367,000 - $620,000
$2,528/mo
Zestimate® history
Owner options
List your home for rent
$2,528/mo
Rent Zestimate®
Find your next renter with Zillow Rental Manager. Plus, with online applications, you can quickly screen prospective tenants – for free.
$2,528/mo
Rent Zestimate®
Refinance and save
$2,871/mo
Est. payment
Refinancing to a lower rate could help reduce your monthly payments and save thousands over the life of the loan.
$2,871/mo
Est. payment
Explore your selling options
Work with a Zillow partner agent
Leverage their expertise and Zillow's premium Showcase listings to get your home seen by more buyers.
Get startedList with your own agent
Get your home in front of millions of buyers by listing it on Zillow.
Learn how to do itSell it yourself
Take full control of how buyers see your home on Zillow by listing For Sale by Owner (FSBO).
List your homeWhat's special
Welcoming entryBreakfast bar seatingAccent lightingGracefully situated on cul-de-sacShadowboxed wallsPerfectly appointed pantryBuilt-in bookcase
Zillow last checked:
Listing updated:
Listed by:
Jeanie J Bates (937)773-8215,
McVety Realty
Bought with:
Jeanie J Bates, 2005002674
McVety Realty
Source: DABR MLS,MLS#: 951862 Originating MLS: Dayton Area Board of REALTORS
Originating MLS: Dayton Area Board of REALTORSFacts & features
Interior
Bedrooms & bathrooms
- Bedrooms: 3
- Bathrooms: 4
- Full bathrooms: 3
- 1/2 bathrooms: 1
- Main level bathrooms: 3
Primary bedroom
- Level: Main
- Dimensions: 16 x 14
Bedroom
- Level: Main
- Dimensions: 16 x 12
Bedroom
- Level: Second
- Dimensions: 15 x 15
Breakfast room nook
- Level: Main
- Dimensions: 17 x 12
Dining room
- Level: Main
- Dimensions: 14 x 12
Entry foyer
- Level: Main
- Dimensions: 13 x 7
Family room
- Level: Second
- Dimensions: 16 x 11
Family room
- Description: ENCLOSED PATIO ROOM
- Level: Main
- Dimensions: 18 x 12
Great room
- Level: Main
- Dimensions: 21 x 20
Kitchen
- Level: Main
- Dimensions: 13 x 12
Living room
- Level: Main
- Dimensions: 22 x 16
Office
- Level: Main
- Dimensions: 13 x 12
Recreation
- Level: Second
- Dimensions: 42 x 12
Utility room
- Level: Main
- Dimensions: 14 x 6
Heating
- Forced Air, Natural Gas
Cooling
- Central Air
Appliances
- Included: Dishwasher, Disposal, Gas Water Heater
Features
- Wet Bar, Ceiling Fan(s), Cathedral Ceiling(s), Granite Counters, Kitchen Island, Pantry, Stone Counters, Bar, Walk-In Closet(s)
- Basement: Crawl Space
- Number of fireplaces: 1
- Fireplace features: One, Gas
Interior area
- Total structure area: 4,048
- Total interior livable area: 4,048 sqft
Property
Parking
- Total spaces: 2
- Parking features: Attached, Garage, Two Car Garage, Garage Door Opener
- Attached garage spaces: 2
Features
- Levels: One and One Half
- Patio & porch: Patio
- Exterior features: Fence, Patio
- Fencing: Partial
Lot
- Size: 0.63 Acres
- Dimensions: +/-251 x 109
Details
- Parcel number: N44073455
- Zoning: Residential
- Zoning description: Residential
Construction
Type & style
- Home type: SingleFamily
- Property subtype: Single Family Residence
Materials
- Brick, Cedar
Condition
- Year built: 1981
Utilities & green energy
- Sewer: Storm Sewer
- Water: Public
- Utilities for property: Natural Gas Available, Sewer Available, Water Available
Community & HOA
HOA
- Has HOA: No
Location
- Region: Piqua
Financial & listing details
- Price per square foot: $115/sqft
- Tax assessed value: $475,900
- Annual tax amount: $5,880
- Date on market: 2/4/2026
- Listing terms: Conventional,FHA,VA Loan
Price history
| Date | Event | Price |
|---|---|---|
| 4/28/2026 | Sold | $464,900$115/sqft |
Source:  DABR MLS #951862 Report a problem DABR MLS #951862 Report a problem | ||
| 2/7/2026 | Pending sale | $464,900$115/sqft |
Source: DABR MLS #951862 Report a problem | ||
| 2/7/2026 | Listed for sale | $464,900$115/sqft |
Source: DABR MLS #951862 Report a problem | ||
| 2/7/2026 | Pending sale | $464,900+16.3%$115/sqft |
Source:  WRIST #1043657 Report a problem WRIST #1043657 Report a problem | ||
| 11/2/2021 | Sold | $399,900+10.2%$99/sqft |
Source: Public Record Report a problem | ||
| 4/21/2017 | Listing removed | $362,900$90/sqft |
Source: McVety Realty #403091 Report a problem | ||
| 3/31/2017 | Listed for sale | $362,900+32%$90/sqft |
Source: McVety Realty #403091 Report a problem | ||
| 7/3/2014 | Sold | $275,000-4.8%$68/sqft |
Source: Public Record Report a problem | ||
| 10/21/2013 | Listing removed | $289,000$71/sqft |
Source: McVety Realty #342476 Report a problem | ||
| 10/16/2012 | Listed for sale | $289,000$71/sqft |
Source: McVety Realty #342476 Report a problem | ||
Public tax history
| Year | Property taxes | Tax assessment |
|---|---|---|
| 2025 | $5,880 +11.8% | $166,570 +30.2% |
| 2024 | $5,258 +1.8% | $127,960 |
| 2023 | $5,163 -3.5% | $127,960 |
| 2022 | $5,350 +18.9% | $127,960 +30% |
| 2021 | $4,500 +2% | $98,430 |
| 2020 | $4,410 -0.5% | $98,430 |
| 2019 | $4,434 +6.1% | $98,430 +11.1% |
| 2018 | $4,178 -1.2% | $88,560 |
| 2017 | $4,229 +1.1% | $88,560 |
| 2016 | $4,183 +8.4% | $88,560 |
| 2015 | $3,857 | $88,560 |
| 2014 | $3,857 -0.3% | $88,560 |
| 2013 | $3,870 +3.3% | $88,560 -1.3% |
| 2012 | $3,745 -0.2% | $89,710 |
| 2011 | $3,752 +15.2% | $89,710 |
| 2010 | $3,258 -6.8% | $89,710 -7.9% |
| 2009 | $3,494 +0.9% | $97,410 |
| 2008 | $3,461 -44.1% | $97,410 |
| 2007 | $6,192 +3.9% | -- |
| 2006 | $5,958 -0.4% | -- |
| 2005 | $5,985 +0.3% | -- |
| 2004 | $5,966 +4.5% | -- |
| 2003 | $5,709 +9.2% | -- |
| 2002 | $5,229 +1% | -- |
| 2001 | $5,176 +2% | -- |
| 2000 | $5,073 | -- |
Find assessor info on the county website
Neighborhood: 45356
Nearby homes
- $446,5005 bd4 ba3k sqft105 Lakewood Pl, Piqua, OH 45356Off Market
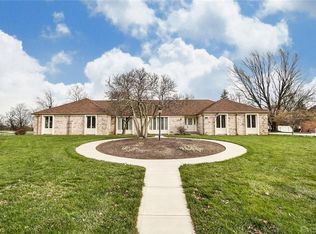
- $544,0004 bd4 ba4k sqft1250 Park Ave, Piqua, OH 45356Off Market

- $565,3004 bd3 ba4.6k sqft104 Lakewood Pl, Piqua, OH 45356Off Market
- $731,2004 bd3 ba2.4k sqft106 Lakewood Pl, Piqua, OH 45356Off Market
- $232,6003 bd1 ba1.9k sqft1249 Park Ave, Piqua, OH 45356Off Market
- $330,0005 bd4 ba2.9k sqft1243 Park Ave, Piqua, OH 45356Sold
- $291,6003 bd2 ba3.1k sqft1229 Park Ave, Piqua, OH 45356Off Market
- $365,8003 bd1 ba1.9k sqft1255 Park Ave, Piqua, OH 45356Off Market
Nearby schools
GreatSchools rating
- 5/10High Street Primary Elementary SchoolGrades: K-3Distance: 0.5 mi
- 7/10Piqua Junior High SchoolGrades: 7-8Distance: 3.1 mi
- 5/10Piqua High SchoolGrades: 9-12Distance: 2.9 mi
Schools provided by the listing agent
- District: Piqua
Source: DABR MLS. This data may not be complete. We recommend contacting the local school district to confirm school assignments for this home.
Get a cash offer in 3 minutes
Find out how much your home could sell for in as little as 3 minutes with a no-obligation cash offer.
Estimated market value
$477,000
Get a cash offer in 3 minutes
Find out how much your home could sell for in as little as 3 minutes with a no-obligation cash offer.
Estimated market value
$477,000
- Ohio
- Miami County
- Piqua
- 45356
- 103 Lakewood Pl
Nearby cities
Nearby zip codes
Other Piqua Topics
