Skip main navigation
Closed
  • $281,000

    103 Lamplighter Ln, Summerville, SC 29483

    2beds
    1,568sqft
    Townhouse
    Built in 2007
    -- sqft lot
    $281,000 Zestimate®
    $179/sqft
    $2,037 Estimated rent

    Home value

    $281,000

    $259,000 - $303,000

    $2,037/mo

    Zestimate® history
    Loading
    Loading...

    Owner options

    List your home for rent

    $2,037/mo

    Rent Zestimate®

    Find your next renter with Zillow Rental Manager. Plus, with online applications, you can quickly screen prospective tenants – for free.

    Learn more

    $2,037/mo

    Rent Zestimate®

    Refinance and save

    $1,621/mo

    Est. payment

    Refinancing to a lower rate could help reduce your monthly payments and save thousands over the life of the loan.

    See today's rates

    $1,621/mo

    Est. payment

    Explore your selling options

    Work with a Zillow partner agent

    Leverage their expertise and Zillow's premium Showcase listings to get your home seen by more buyers.

    Get started

    List with your own agent

    Get your home in front of millions of buyers by listing it on Zillow.

    Learn how to do it

    Sell it yourself

    Take full control of how buyers see your home on Zillow by listing For Sale by Owner (FSBO).

    List your home

    What's special

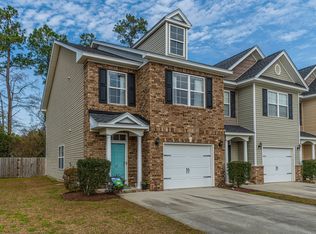
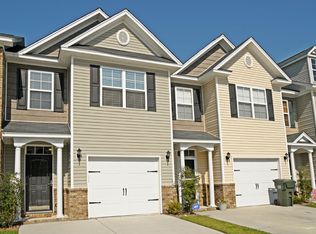
    Darling and impeccably maintained townhouse ---WITH A GARAGE --in a super convenient location. This is not your average townhouse. Lots of attention to detail on the exterior creates a charming street with lots of character! Not a "cookie cutter" kind of place. Inside you will find a spacious floorplan, the "St Francis" is 1568 square feet with 2 bedrooms 2 Baths (dual masters) upstairs and a large kitchen and family room with a powder room downstairs. The Foyer has hardwoods and an archway leading into the large family room. with enough room for the comfiest of furniture. No problem getting your oversized sectional in here. Large Eat in Kitchen has tons of cabinets and counterspace as well as a pantry. The sliding glass door leads out to patio and fully privacy fenced in backyard. The backyard backs up to a wooded buffer so this is about as private as you can get in a townhouse! Upstairs you will find Large Dual Masters with vaulted ceilings. The bedrooms are 20x13.6 and 18x12.6 respectively. They both have their own full bathrooms, ceiling fans and large closets. Upstairs you also have a FULL sized laundry room (not a closet). There is a pull down attic with flooring for extra storage. This home is neutrally decorated and barely looks like it was even lived in! You can be confident that this home won't dissapoint and is in fantastic condition.

    This property is off market, which means it's not currently listed for sale or rent on Zillow. This may be different from what's available on other websites or public sources.
    Zillow last checked:

    Listing updated:

    Listed by:

    Century 21 Properties Plus

    Bought with:

    Carolina One Real Estate

    Source: CTMLS,MLS#: 1205957MLS Logo

    Facts & features

    Interior

    Bedrooms & bathrooms
    • Bedrooms: 2
    • Bathrooms: 3
    • Full bathrooms: 2
    • 1/2 bathrooms: 1
    Heating
    • Heat Pump
    Cooling
    • Central Air
    Appliances
    • Laundry: Dryer Connection, Washer Hookup
    Features
    • Ceiling - Cathedral/Vaulted, Ceiling - Smooth, High Ceilings, Garden Tub/Shower, See Remarks, Ceiling Fan(s), Eat-in Kitchen
    • Flooring: Carpet, Vinyl, Wood
    • Windows: Window Treatments
    • Has fireplace: No
    Interior area
    • Total structure area: 1,568
    • Total interior livable area: 1,568 sqft

    Property

    Parking
    • Total spaces: 1
    • Parking features: Garage, Attached, Off Street, Garage Door Opener
    • Attached garage spaces: 1
    Features
    • Levels: Two
    • Stories: 2
    • Entry location: Ground Level
    • Fencing: Wood
    Lot
    • Dimensions: 20 x 117
    • Features: Interior Lot, Level
    Details
    • Special conditions: Short Sale

    Construction

    Type & style
    • Home type: Townhouse
    • Property subtype: Townhouse
    • Attached to another structure: Yes
    Materials
    • Brick Veneer, Vinyl Siding
    • Foundation: Slab
    • Roof: Asphalt
    Condition
    • New construction: No
    • Year built: 2007

    Utilities & green energy

    • Sewer: Public Sewer
    • Water: Public
    • Utilities for property: BCW & SA, Berkeley Elect Co-Op

    Community & neighborhood

    Location
    • Region: Summerville
    • Subdivision: Townhomes at Berkeley Commons

    Other

    Other facts
    • Listing terms: Any

    Price history

    DateEventPrice
    9/7/2012Sold$94,000$60/sqft
    Source: CTMLS #1205957 Report a problem

    Public tax history

    Tax history is unavailable.

    Neighborhood: 29483

    Nearby schools

    GreatSchools rating
    Schools provided by the listing agent
    • Elementary: Devon Forest
    • Middle: College Park
    • High: Stratford

    Source: CTMLS. This data may not be complete. We recommend contacting the local school district to confirm school assignments for this home.

    Get a cash offer in 3 minutes
    Find out how much your home could sell for in as little as 3 minutes with a no-obligation cash offer.
    Estimated market value
    $281,000
    Get a cash offer in 3 minutes
    Find out how much your home could sell for in as little as 3 minutes with a no-obligation cash offer.
    Estimated market value
    $281,000