Skip main navigation
For sale
  • Price cut: $20K (5/6)
    $499,999

    103 Landing Ln, Chestertown, MD 21620

    2beds
    2,100sqft
    : 
    Loading
    Get pre-qualified
    Townhouse
    Built in 2015
    1,306 Square Feet Lot
    $495,500 Zestimate®
    $238/sqft
    $697/mo HOA

    What's special

    Waterfront walkways and parksLarge walk-in closetWelcoming foyerPicnic and grilling areasRear den or officePrivate back screened-in porchAbundant cabinet space
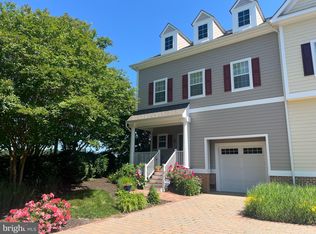
    MOTIVATED SELLER - BRING OFFERS. Welcome to 103 Landing Lane: a meticulously maintained 2-bedroom townhome in the desirable waterfront community of Chester River Landing. Just a short walk or bike ride into downtown Chestertown, this elegant, turn-key home offers maintenance-free living, great amenities, and easy water access to the Chester River. The welcoming foyer seamlessly flows into the rear den or office which could be converted into a 3rd bedroom. Off the den is the first-floor bedroom and full bath. Enjoy the summer breeze from the private back screened-in porch; recently upgraded with high-tech flex screens and a ceiling waterproofing; keeping the porch dry. The real action is found upstairs. The living room – anchored by an electric fireplace with stone surround – is complemented by the oversized second story deck; perfect for grilling or watching picturesque Chester River sunsets. The modern kitchen features new stainless-steel appliances, abundant cabinet space, granite countertops and a large island with breakfast bar. Plenty of space for formal or casual dining. The second floor is finished by an oversized primary bedroom with ensuite bath and large walk-in closet. Should one desire an elevator; there are two locations where one could be built into the existing design. Leave your worries aside as the condo association takes care of all exterior maintenance, yardwork, and repairs. Boaters will enjoy the well-maintained community dock with slips available for purchase or lease (with board approval), or just drop in a kayak or paddle board; great on warm summer evenings. Other community amenities include the pool, walking paths, garden, picnic and grilling areas, and a fire pit. Founded in 1706, Chestertown sits on the banks of the Chester River and is home to Washington College. Enjoy the historic architecture, local shopping, restaurants, art galleries, and waterfront walkways and parks. Chestertown is home to many festivals and an award-winning Farmer's Market every Saturday. New YMCA with full gym, racquet sports, lap pool, sauna, etc. Don’t miss your opportunity to enjoy worry-free living along the Chester River.
    304 days
    |
    278
    |
    8
    |

    Zillow last checked:

    Listing updated:

    Listed by:

    Joseph Ciganek 410-708-3924,

    Coldwell Banker Chesapeake Real Estate Company 410-778-0330

    Source: Bright MLS,MLS#: MDKE2005670MLS Logo

    Loading...

      Facts & features

      Interior

      Bedrooms & bathrooms
      • Bedrooms: 2
      • Bathrooms: 3
      • Full bathrooms: 2
      • 1/2 bathrooms: 1
      • Main level bathrooms: 1
      • Main level bedrooms: 1
      Basement
      • Area: 0
      Heating
      • Heat Pump, Electric
      Cooling
      • Central Air, Electric
      Appliances
      • Included: Microwave, Dishwasher, Disposal, Dryer, Oven/Range - Electric, Refrigerator, Stainless Steel Appliance(s), Washer, Washer/Dryer Stacked, Water Heater, Electric Water Heater
      • Laundry: Main Level
      Features
      • Bathroom - Walk-In Shower, Ceiling Fan(s), Dining Area, Entry Level Bedroom
      • Flooring: Hardwood, Carpet
      • Has basement: No
      • Number of fireplaces: 1
      • Fireplace features: Electric, Heatilator
      Interior area
      • Total structure area: 2,500
      • Total interior livable area: 2,100 sqft
      • Finished area above ground: 2,100
      • Finished area below ground: 0

      Property

      Parking
      • Total spaces: 2
      • Parking features: Garage Faces Front, Garage Door Opener, Inside Entrance, Oversized, Driveway, Attached, Off Street
      • Attached garage spaces: 1
      • Uncovered spaces: 1
      Accessibility
      • Accessibility features: 2+ Access Exits
      Features
      • Levels: Two
      • Stories: 2
      • Patio & porch: Porch, Screened
      • Exterior features: Barbecue, Lighting, Rain Gutters, Sidewalks, Balcony
      • Pool features: Community
      • Has view: Yes
      • View description: Marina, River, Water
      • Has water view: Yes
      • Water view: Marina,River,Water
      • Waterfront features: River
      • Body of water: Chester River
      • Frontage type: Road Frontage
      Lot
      • Size: 1,306 Square Feet
      • Features: Backs - Open Common Area, Landscaped, Level
      Details
      • Additional structures: Above Grade, Below Grade
      • Has additional parcels: Yes
      • Parcel number: 1507338664
      • Zoning: IM
      • Special conditions: Standard

      Construction

      Type & style
      • Home type: Townhouse
      • Architectural style: Colonial
      • Property subtype: Townhouse
      Materials
      • HardiPlank Type, Stick Built, Asphalt, Block
      • Foundation: Block
      • Roof: Architectural Shingle
      Condition
      • Excellent
      • New construction: No
      • Year built: 2015

      Utilities & green energy

      • Sewer: Public Sewer
      • Water: Public
      • Utilities for property: Electricity Available, Fiber Optic

      Community & HOA

      Community
      • Features: Pool
      • Condo and coop fee: $697 monthly
      • Subdivision: Chester River Landing
      HOA
      • Has HOA: No
      • Amenities included: Common Grounds, Jogging Path, Picnic Area, Pier/Dock, Pool
      • Services included: Common Area Maintenance, Insurance, Maintenance Grounds, Management, Pier/Dock Maintenance, Pest Control, Pool(s), Reserve Funds, Road Maintenance, Snow Removal, Trash
      • HOA name: Chester River Landing Association
      Location
      • Region: Chestertown
      • Municipality: Chestertown

      Financial & listing details

      • Price per square foot: $238/sqft
      • Tax assessed value: $485,000
      • Annual tax amount: $7,523
      • Date on market: 9/10/2025
      • Listing agreement: Exclusive Agency
      • Listing terms: Cash,Conventional,FHA,VA Loan,USDA Loan,Other
      • Inclusions: See Disclosures
      • Ownership: Fee Simple
      • Road surface type: Paved

        Estimated market value

        $495,500

        $471,000 - $520,000

        $2,571/mo

        Price history

        DateEventPrice
        5/6/2026Price change$499,999-3.8%$238/sqft
        Source: Bright MLS #MDKE2005670 Report a problem
        3/21/2026Price change$519,999-3.7%$248/sqft
        Source: Bright MLS #MDKE2005670 Report a problem
        3/3/2026Listed for sale$539,999$257/sqft
        Source: Bright MLS #MDKE2005670 Report a problem
        1/13/2026Listing removed$539,999$257/sqft
        Source: Bright MLS #MDKE2005670 Report a problem
        11/27/2025Price change$539,999-3.4%$257/sqft
        Source: Bright MLS #MDKE2005670 Report a problem
        9/10/2025Listed for sale$559,000-1.8%$266/sqft
        Source: Bright MLS #MDKE2005670 Report a problem
        9/2/2025Listing removed$569,000$271/sqft
        Source: Bright MLS #MDKE2004972 Report a problem
        5/19/2025Price change$569,000-1.7%$271/sqft
        Source: Bright MLS #MDKE2004972 Report a problem
        3/27/2025Listed for sale$579,000$276/sqft
        Source: Bright MLS #MDKE2004972 Report a problem
        3/22/2025Listing removed$579,000$276/sqft
        Source: Bright MLS #MDKE2004252 Report a problem
        9/13/2024Price change$579,000-3.5%$276/sqft
        Source: Bright MLS #MDKE2004252 Report a problem
        8/14/2024Price change$599,999-2.4%$286/sqft
        Source: Bright MLS #MDKE2004252 Report a problem
        7/26/2024Price change$615,000-3.1%$293/sqft
        Source: Bright MLS #MDKE2004252 Report a problem
        7/13/2024Listed for sale$635,000+14.4%$302/sqft
        Source: Bright MLS #MDKE2004252 Report a problem
        7/28/2023Sold$555,000-2.5%$264/sqft
        Source: Bright MLS #MDKE2002570 Report a problem
        6/23/2023Pending sale$569,000$271/sqft
        Source: Bright MLS #MDKE2002570 Report a problem
        6/9/2023Listing removed$569,000$271/sqft
        Source: Bright MLS #MDKE2002570 Report a problem
        5/12/2023Listed for sale$569,000$271/sqft
        Source: Bright MLS #MDKE2002570 Report a problem

        Public tax history

        YearProperty taxesTax assessment
        2025$15,202 +102.1%$485,000 +1%
        2024$7,523 +1.1%$480,000 +1.1%
        2023$7,444 +1.7%$475,000 +1.1%
        2022$7,319 +13%$470,000 +13.7%
        2021$6,478 +15.9%$413,333 +15.9%
        2020$5,590 +19.1%$356,667 +18.9%
        2019$4,692 +0.6%$300,000
        2018$4,662 +3.3%$300,000
        2017$4,512 $300,000
        2016-- $300,000 +1.7%
        2015-- $295,000
        Find assessor info on the county website

        Monthly payment

        Est. payment

        Payment breakdown

        Explore the cost of this home by adjusting the details. Changes won't be saved.
        All calculations are estimates and provided by Zillow, Inc. for informational purposes only. Actual amounts may vary.
        HOA fees may include property taxes on listings classified as Co-Ops. Contact the listing agent and/or owner for fee details.
        Mortgage interest rates are dependent on a number of factors, including credit score, down payment, and repayment length. Interest rate data provided by Zillow Group Marketplace, Inc. as of 1/1/1970 from various mortgage lenders with which we have lead or other similar arrangements; the Estimated Payment is an average of those rates.
        See how much you could borrow to make a competitive offer.

        Climate risks

        Neighborhood: 21620

        Getting around

        27 / 100
        Car-Dependent
        48 / 100
        Somewhat Bikeable

        Nearby schools

        GreatSchools rating
        Schools provided by the listing agent
        • High: Kent County
        • District: Kent County Public Schools

        Source: Bright MLS. This data may not be complete. We recommend contacting the local school district to confirm school assignments for this home.

        A local agent can set up tours, give advice and negotiate with sellers.

        Browse local experts

        Similar homes