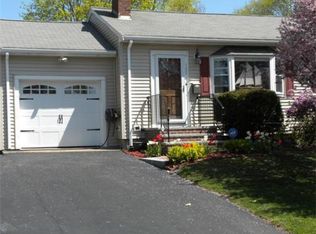
Highest & Best Offers due Tuesday June 2nd by 5PM. This custom-built multi-level home has been thoughtfully designed & meticulously maintained by the same family since it was built. Mature landscaping & a welcoming front vestibule create a warm first impression while providing shelter from the elements. The flexible floor plan offers a first-floor den w/ half bath, laundry area, garage access w/ workshop. The main living level features an updated kitchen w/ freshly painted cabinetry, new countertops/sink, & modern flooring, along with/ a dining room, spacious family room w/ fireplace, & sun-filled sunroom. Upstairs, the primary bedroom offers a large closet & is joined by two generously sized bedrooms, a full bath w/ built-in vanity, and a walk-in cedar closet. The finished lower level w/ new flooring provides excellent bonus space for a game room, home office, or recreation area. Ample storage can be found throughout. Long list of recent improvements!
Sold for $755,000
$755,000
103 Lane Dr, Norwood, MA 02062
3beds
2,450sqft
Single Family Residence
Built in 1960
0.3 Acres Lot
$756,300 Zestimate®
$308/sqft
$4,497 Estimated rent
Home value
$756,300
$703,000 - $817,000
$4,497/mo
Zestimate® history
Owner options
List your home for rent
$4,497/mo
Rent Zestimate®
Find your next renter with Zillow Rental Manager. Plus, with online applications, you can quickly screen prospective tenants – for free.
$4,497/mo
Rent Zestimate®
Refinance and save
$4,797/mo
Est. payment
Refinancing to a lower rate could help reduce your monthly payments and save thousands over the life of the loan.
$4,797/mo
Est. payment
Explore your selling options
Work with a Zillow partner agent
Leverage their expertise and Zillow's premium Showcase listings to get your home seen by more buyers.
Get startedList with your own agent
Get your home in front of millions of buyers by listing it on Zillow.
Learn how to do itSell it yourself
Take full control of how buyers see your home on Zillow by listing For Sale by Owner (FSBO).
List your homeWhat's special
Laundry areaDining roomMature landscapingSun-filled sunroomWalk-in cedar closetTwo generously sized bedroomsModern flooring
Zillow last checked:
Listing updated:
Listed by:
Anthony McDonnell 508-813-9185,
Berkshire Hathaway HomeServices Evolution Properties 508-384-3435
Bought with:
The Jenkins Group
Keller Williams Realty
Source: MLS PIN,MLS#: 73524732
Facts & features
Interior
Bedrooms & bathrooms
- Bedrooms: 3
- Bathrooms: 2
- Full bathrooms: 1
- 1/2 bathrooms: 1
Primary bedroom
- Features: Closet, Flooring - Hardwood
- Level: Third
- Area: 208
- Dimensions: 16 x 13
Bedroom 2
- Features: Closet, Flooring - Hardwood
- Level: Third
- Area: 156
- Dimensions: 13 x 12
Bedroom 3
- Features: Closet, Flooring - Hardwood
- Level: Third
- Area: 132
- Dimensions: 12 x 11
Primary bathroom
- Features: No
Bathroom 1
- Features: Bathroom - Full, Bathroom - Tiled With Tub & Shower, Flooring - Stone/Ceramic Tile, Double Vanity, Lighting - Sconce, Lighting - Overhead
- Level: Third
- Area: 80
- Dimensions: 10 x 8
Bathroom 2
- Features: Bathroom - Half, Flooring - Laminate
- Level: First
- Area: 42
- Dimensions: 7 x 6
Dining room
- Features: Flooring - Hardwood, Open Floorplan, Lighting - Overhead
- Level: Main,Second
- Area: 130
- Dimensions: 13 x 10
Family room
- Features: Flooring - Hardwood, Open Floorplan
- Level: Main,Second
- Area: 308
- Dimensions: 22 x 14
Kitchen
- Features: Flooring - Laminate, Countertops - Upgraded, Exterior Access, Open Floorplan, Lighting - Overhead
- Level: Main,Second
- Area: 156
- Dimensions: 13 x 12
Heating
- Baseboard, Oil, Fireplace
Cooling
- Window Unit(s), None
Appliances
- Included: Electric Water Heater, Water Heater, Range
- Laundry: Flooring - Laminate, Electric Dryer Hookup, Washer Hookup, First Floor
Features
- Open Floorplan, Closet, Lighting - Overhead, Sun Room, Den, Bonus Room, Internet Available - Broadband, High Speed Internet
- Flooring: Tile, Laminate, Hardwood, Flooring - Hardwood
- Windows: Insulated Windows, Storm Window(s), Screens
- Basement: Partial,Finished,Interior Entry
- Number of fireplaces: 2
- Fireplace features: Family Room
Interior area
- Total structure area: 2,450
- Total interior livable area: 2,450 sqft
- Finished area above ground: 1,850
- Finished area below ground: 600
Property
Parking
- Total spaces: 4
- Parking features: Under, Storage, Workshop in Garage, Garage Faces Side, Paved Drive, Off Street, Tandem, Driveway, Paved
- Attached garage spaces: 1
- Uncovered spaces: 3
Features
- Levels: Multi/Split
- Patio & porch: Patio
- Exterior features: Patio, Rain Gutters, Screens, Garden
- Frontage length: 85.00
Lot
- Size: 0.3 Acres
- Features: Gentle Sloping, Level
Details
- Additional structures: Workshop
- Foundation area: 1652
- Parcel number: M:0007 B:0008 L:0022,158067
- Zoning: S
Construction
Type & style
- Home type: SingleFamily
- Property subtype: Single Family Residence
Materials
- Frame
- Foundation: Concrete Perimeter
- Roof: Shingle
Condition
- Year built: 1960
Utilities & green energy
- Electric: Circuit Breakers, 200+ Amp Service
- Sewer: Public Sewer
- Water: Public
- Utilities for property: for Electric Range, for Electric Dryer, Washer Hookup
Community & HOA
Community
- Features: Public Transportation, Shopping, Pool, Tennis Court(s), Park, Walk/Jog Trails, Stable(s), Medical Facility, Laundromat, Bike Path, Conservation Area, Highway Access, House of Worship, Private School, Public School, T-Station, Sidewalks
- Subdivision: Plimpton Estates
HOA
- Has HOA: No
Location
- Region: Norwood
Financial & listing details
- Price per square foot: $308/sqft
- Tax assessed value: $687,600
- Annual tax amount: $6,752
- Date on market: 6/4/2026
- Listing terms: Contract
- Exclusions: Any/All Personal Property. All Appliances And 1 Window A/C To Remain As Gifts
- Road surface type: Paved
Price history
| Date | Event | Price |
|---|---|---|
| 6/23/2026 | Sold | $755,000+7.9%$308/sqft |
Source: MLS PIN #73524732 Report a problem | ||
| 6/15/2026 | Pending sale | $699,900$286/sqft |
Source: MLS PIN #73524732 Report a problem | ||
| 6/2/2026 | Contingent | $699,900$286/sqft |
Source: MLS PIN #73524732 Report a problem | ||
| 5/27/2026 | Listed for sale | $699,900$286/sqft |
Source: MLS PIN #73524732 Report a problem | ||
Public tax history
| Year | Property taxes | Tax assessment |
|---|---|---|
| 2025 | $6,829 +2.9% | $649,100 +2.4% |
| 2024 | $6,638 +12.6% | $634,000 +11% |
| 2023 | $5,896 +7.2% | $571,300 +11.7% |
| 2022 | $5,498 +5.1% | $511,400 +10.9% |
| 2021 | $5,231 +2.6% | $461,300 +0.9% |
| 2020 | $5,097 +8.5% | $457,100 +6% |
| 2019 | $4,696 +6.8% | $431,200 +8.8% |
| 2018 | $4,396 -0.5% | $396,400 |
| 2017 | $4,420 +1.4% | $396,400 +1.1% |
| 2016 | $4,361 +6.9% | $392,200 +10.2% |
| 2015 | $4,081 -2.1% | $355,800 -1.2% |
| 2014 | $4,169 +2% | $360,000 -2.8% |
| 2013 | $4,087 +4.3% | $370,200 |
| 2012 | $3,917 +5.6% | $370,200 +0.8% |
| 2011 | $3,710 +6.2% | $367,300 -1.9% |
| 2010 | $3,494 +11% | $374,500 +0.6% |
| 2009 | $3,149 -0.2% | $372,200 -4.1% |
| 2008 | $3,155 +0.4% | $388,100 -6.9% |
| 2007 | $3,142 +2.7% | $416,700 |
| 2006 | $3,059 +17.2% | $416,700 +32.1% |
| 2005 | $2,609 -14% | $315,500 |
| 2004 | $3,035 +5% | $315,500 |
| 2003 | $2,890 +2.1% | $315,500 +41% |
| 2001 | $2,830 +15% | $223,700 +16% |
| 1997 | $2,460 | $192,800 |
Find assessor info on the county website
Neighborhood: 02062
Nearby homes
- $724,2003 bd2 ba1.8k sqft109 Lane Dr, Norwood, MA 02062Off Market

- $710,2003 bd1 ba1.8k sqft97 Lane Dr, Norwood, MA 02062Off Market
- $759,9003 bd1 ba1.2k sqft100 Lane Dr, Norwood, MA 02062Off Market
- $696,2003 bd2 ba1.3k sqft115 Lane Dr, Norwood, MA 02062Off Market
- $742,2004 bd1 ba1.6k sqft106 Lane Dr, Norwood, MA 02062Off Market
- $672,0003 bd1 ba1k sqft86 Lane Dr, Norwood, MA 02062Off Market
- $614,1003 bd1 ba1k sqft112 Lane Dr, Norwood, MA 02062Off Market
- $1,093,8004 bd4 ba3k sqft91 Lane Dr, Norwood, MA 02062Off Market
Nearby schools
GreatSchools rating
- 6/10F.A. Cleveland Elementary SchoolGrades: 1-5Distance: 0.5 mi
- 5/10Dr. Philip O. Coakley Middle SchoolGrades: 6-8Distance: 0.4 mi
- 7/10Norwood High SchoolGrades: 9-12Distance: 0.9 mi
Schools provided by the listing agent
- Elementary: Cleveland
- Middle: Coakley
- High: Nhs
Source: MLS PIN. This data may not be complete. We recommend contacting the local school district to confirm school assignments for this home.
Get a cash offer in 3 minutes
Find out how much your home could sell for in as little as 3 minutes with a no-obligation cash offer.
Estimated market value
$756,300
Get a cash offer in 3 minutes
Find out how much your home could sell for in as little as 3 minutes with a no-obligation cash offer.
Estimated market value
$756,300
- Massachusetts
- Norfolk County
- Norwood
- 02062
- 103 Lane Dr
