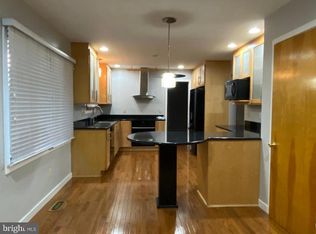
Welcome to 103 Lark Ct located on a private cul-de-sac in the popular Limestone Hills neighborhood. The highlight of this property is the stunning pool and lush private yard. Surrounded by a fence and privacy trees, this gorgeous inground pool is the centerpiece of the yard, but there is still plenty of space to enjoy other activities. Inside you will find gorgeous hardwood floors throughout most of the main level. There is crown molding and chair rail trim throughout all living areas, hallways and bedrooms. The eat-in Kitchen has been beautifully updated with granite counters, stone tile backsplash, stainless steel appliances and island. Off the Kitchen is the Family Room with wood burning fireplace and sliders to the lovely screened-in porch and deck. You can also reach the deck through the main floor laundry room. A spacious half-bath with granite vanity finishes off the main floor. Up the stairway with beautiful wainscotting, you will find the Primary Suite with double closets and beautifully renovated Primary Bathroom. Three more spacious bedrooms and another updated bathroom as well as pull-down stairs to the attic complete the upstairs. The basement features a walkout sliding door that leads to a covered patio and steps to the pool area. There is plenty of opportunity to finish off the basement for extra living space. This home has been extremely well maintained. Renovations include: Pool sandblasted & replastered 2019, new carpet in 2022, water heater 2018, sidewalk 2019, HVAC 2018, windows 2012, roof and trim 2010, kitchen 2007, deck 2019, primary bath 2011, hall and half bath 2022. Gorgeous private setting for this beautiful home-one of the best kept properties in Limestone Hills -don't miss out !
Pending
$679,900
103 Lark Ct, Wilmington, DE 19808
4beds
2,500sqft
Single Family Residence
Built in 1985
0.43 Acres Lot
$-- Zestimate®
$272/sqft
$24/mo HOA
What's special
Stunning poolBeautifully renovated primary bathroomUpdated bathroomPrivate cul-de-sacGorgeous private settingLush private yardStainless steel appliances
- 51 days |
- 637 |
- 22 |
Zillow last checked:
Listing updated:
Listed by:
Mike Porro 302-383-6520,
Long & Foster Real Estate, Inc. 3023515000,
Co-Listing Agent: Jennifer M Samero 302-563-4321,
Long & Foster Real Estate, Inc.
Source: Bright MLS,MLS#: DENC2103808
Facts & features
Interior
Bedrooms & bathrooms
- Bedrooms: 4
- Bathrooms: 3
- Full bathrooms: 2
- 1/2 bathrooms: 1
- Main level bathrooms: 1
Rooms
- Room types: Living Room, Dining Room, Kitchen, Family Room, Laundry
Dining room
- Level: Main
Family room
- Level: Main
Kitchen
- Level: Main
Laundry
- Level: Main
Living room
- Level: Main
Screened porch
- Level: Main
Heating
- Forced Air, Propane
Cooling
- Central Air, Electric
Appliances
- Included: Built-In Range, Dishwasher, Disposal, Dryer, Extra Refrigerator/Freezer, Microwave, Refrigerator, Stainless Steel Appliance(s), Washer, Water Heater, Electric Water Heater
- Laundry: Laundry Room
Features
- Attic, Ceiling Fan(s), Crown Molding, Formal/Separate Dining Room, Eat-in Kitchen, Kitchen Island, Primary Bath(s), Recessed Lighting, Wainscotting
- Flooring: Wood
- Basement: Full,Exterior Entry,Interior Entry,Rear Entrance,Space For Rooms,Walk-Out Access
- Number of fireplaces: 1
- Fireplace features: Wood Burning
Interior area
- Total structure area: 2,500
- Total interior livable area: 2,500 sqft
- Finished area above ground: 2,500
- Finished area below ground: 0
Property
Parking
- Total spaces: 2
- Parking features: Garage Faces Front, Garage Door Opener, Inside Entrance, Attached, Driveway, On Street
- Attached garage spaces: 2
- Has uncovered spaces: Yes
Accessibility
- Accessibility features: None
Features
- Levels: Two
- Stories: 2
- Patio & porch: Screened Porch
- Has private pool: Yes
- Pool features: In Ground, Private
Lot
- Size: 0.43 Acres
- Dimensions: 52.40 x 124.90
Details
- Additional structures: Above Grade, Below Grade
- Parcel number: 08025.30114
- Zoning: NCPUD
- Special conditions: Standard
Construction
Type & style
- Home type: SingleFamily
- Architectural style: Colonial
- Property subtype: Single Family Residence
Materials
- Brick, Vinyl Siding, Aluminum Siding
- Foundation: Block
Condition
- New construction: No
- Year built: 1985
Utilities & green energy
- Sewer: Public Sewer
- Water: Public
Community & HOA
Community
- Subdivision: Limestone Hills
HOA
- Has HOA: Yes
- HOA fee: $286 annually
- HOA name: LIMESTONE HILLS MAINTENANCE CORPORATION
Location
- Region: Wilmington
Financial & listing details
- Price per square foot: $272/sqft
- Tax assessed value: $521,000
- Annual tax amount: $4,724
- Date on market: 5/31/2026
- Listing agreement: Exclusive Right To Sell
- Ownership: Fee Simple
Estimated market value
Not available
Estimated sales range
Not available
$2,994/mo
Price history
| Date | Event | Price |
|---|---|---|
| 7/10/2026 | Pending sale | $679,900$272/sqft |
Source:  Bright MLS #DENC2103808 Report a problem Bright MLS #DENC2103808 Report a problem | ||
| 6/25/2026 | Contingent | $679,900$272/sqft |
Source: Bright MLS #DENC2103808 Report a problem | ||
| 5/31/2026 | Listed for sale | $679,900+234.9%$272/sqft |
Source: Bright MLS #DENC2103808 Report a problem | ||
| 10/20/1995 | Sold | $203,000$81/sqft |
Source: Agent Provided Report a problem | ||
Public tax history
| Year | Property taxes | Tax assessment |
|---|---|---|
| 2025 | -- | $521,000 +321.2% |
| 2024 | $4,239 +14.5% | $123,700 |
| 2023 | $3,703 -0.6% | $123,700 |
| 2022 | $3,726 -2.5% | $123,700 |
| 2021 | $3,821 0% | $123,700 |
| 2020 | $3,823 +0.2% | $123,700 |
| 2019 | $3,817 +3.2% | $123,700 |
| 2017 | $3,700 +8.8% | $123,700 |
| 2016 | $3,400 | $123,700 |
| 2015 | $3,400 +7.4% | $123,700 |
| 2014 | $3,165 | $123,700 |
| 2013 | -- | $123,700 |
| 2012 | -- | $123,700 |
| 2011 | -- | $123,700 |
| 2010 | -- | $123,700 |
| 2009 | -- | $123,700 |
| 2008 | -- | $123,700 |
| 2007 | -- | $123,700 |
| 2006 | -- | $123,700 |
| 2005 | -- | $123,700 |
| 2004 | -- | $123,700 |
| 2003 | -- | $123,700 |
| 2002 | -- | $123,700 |
| 2001 | -- | $123,700 |
Find assessor info on the county website
Monthly payment
Est. payment
Payment breakdown
Explore the cost of this home by adjusting the details. Changes won't be saved.Climate risks
Neighborhood: 19808
Nearby schools
GreatSchools rating
- 10/10Linden Hill Elementary SchoolGrades: K-5Distance: 1.3 mi
- 1/10Skyline Middle SchoolGrades: 6-8Distance: 2 mi
- 2/10McKean (Thomas) High SchoolGrades: 9-12Distance: 1.5 mi
Schools provided by the listing agent
- District: Red Clay Consolidated
Source: Bright MLS. This data may not be complete. We recommend contacting the local school district to confirm school assignments for this home.
- $578,6004 bd2 ba2.2k sqft101 Lark Ct, Wilmington, DE 19808Off Market
- $634,6005 bd3 ba3.5k sqft104 Lark Ct, Wilmington, DE 19808Off Market
- $536,1004 bd2 ba2.5k sqft111 Bunting Dr, Wilmington, DE 19808Off Market
- $554,2004 bd2 ba2.6k sqft113 Bunting Dr, Wilmington, DE 19808Off Market
- $544,4004 bd2 ba2.2k sqft137 Bunting Dr, Wilmington, DE 19808Off Market
- $527,6004 bd2 ba2.4k sqft109 Bunting Dr, Wilmington, DE 19808Off Market
- $561,7004 bd2 ba2.6k sqft139 Bunting Dr, Wilmington, DE 19808Off Market
- $625,1004 bd3 ba3.1k sqft102 Lark Ct, Wilmington, DE 19808Off Market
A local agent can set up tours, give advice and negotiate with sellers.
A local lender can help you make sure your offer is ready when you are.
Similar homes
- $665,0004 bd3 ba3k sqft715 Ambleside Dr, Wilmington, DE 19808For Sale

 MLS ID #DENC2104962, Jake Lipton, Coldwell Banker Realty. Bright MLS
 - $525,0004 bd3 ba2.3k sqft3307 Heritage Dr, Wilmington, DE 19808For Sale
 MLS ID #DENC2106612, Michael McCullough, Long & Foster Real Estate, Inc.. Bright MLS
 - $675,0004 bd3 ba3k sqftNone Available, Wilmington, DE 19805For Sale
 MLS ID #DENC2106312, James Venema, Patterson-Schwartz-Hockessin. Bright MLS
 - $635,0004 bd3 ba2.7k sqftNone Available, Newark, DE 19711For Sale
 MLS ID #DENC2104906, Debbie Baker, Patterson-Schwartz-Hockessin. Bright MLS
 - $653,0005 bd3 ba3.2k sqft102 Meriden Dr, Hockessin, DE 19707For SaleMLS ID #DENC2105240, Russell Griffin, Keller Williams Realty. Bright MLS
- $450,0003 bd2 ba2.4k sqft2927 Duncan Rd, Wilmington, DE 19808For SaleMLS ID #DENC2106490, Lynn Ayers, RE/MAX Town & Country. Bright MLS
- $600,0004 bd3 ba3.6k sqft11 Edinburgh Ct, Newark, DE 19711For SaleMLS ID #DENC2106402, Kimberly Morehart, Compass. Bright MLS
- $679,9004 bd3 ba3.7k sqftNone Available, Elkton, MD 21921For SaleMLS ID #MDCC2022254, Cathy Verne, Patterson-Schwartz-Newark. Bright MLS
- $755,0003 bd3 ba2.2k sqftNone Available, Wilmington, DE 19807For SaleMLS ID #DENC2106428, Allison Darling, Patterson-Schwartz - Greenville. Bright MLS
- $735,0004 bd4 ba2.9k sqft434 Buttonwood Rd, Landenberg, PA 19350For SaleMLS ID #PACT2126066, Heather Palmer, Long & Foster Real Estate, Inc.. Bright MLS
- $675,0004 bd3 ba2.6k sqft109 Oxford Pl, Wilmington, DE 19803For SaleMLS ID #DENC2096994, Kyle McKean, Long & Foster Real Estate, Inc.. Bright MLS
- $750,0005 bd3 ba3.2k sqft736 Letitia Dr, Hockessin, DE 19707For SaleMLS ID #DENC2103850, Andy Mulrine, RE/MAX Associates-Hockessin. Bright MLS
- $675,0004 bd3 ba2.9k sqft8 Long Dr, Downingtown, PA 19335For SaleMLS ID #PACT2127684, Tom Toole III, RE/MAX Main Line-West Chester. Bright MLS
- $389,0003 bd2 ba2.6k sqft5408 Pinehurst Dr, Wilmington, DE 19808For SaleMLS ID #DENC2105162, Carter Kossick, Crown Homes Real Estate. Bright MLS
- $634,9004 bd3 ba3.6k sqft75 Auburn Rd, Avondale, PA 19311For SaleMLS ID #PACT2124736, Tony Borleis, RE/MAX Point Realty. Bright MLS
- $699,0004 bd3 ba3.4k sqft134 Shinnecock Hl, Avondale, PA 19311For SaleMLS ID #PACT2122330, Phoebe Turner, RE/MAX Town & Country. Bright MLS
- $785,0004 bd3 ba2.7k sqftNone Available, Wilmington, DE 19803For SaleMLS ID #DENC2102510, Jeff Olmstead, Patterson-Schwartz - Greenville. Bright MLS
- $765,0004 bd3 ba3.3k sqftNone Available, Wilmington, DE 19803For SaleMLS ID #DENC2105060, Linda Hanna, Patterson-Schwartz-Hockessin. Bright MLS
- $779,9004 bd3 ba3.4k sqftNone Available, Hockessin, DE 19707For SaleMLS ID #DENC2106050, George Manolakos, Patterson-Schwartz-Brandywine. Bright MLS
- $550,0004 bd3 ba3.1k sqftNone Available, Lincoln University, PA 19352For SaleMLS ID #PACT2130380, Karen Burke, Patterson-Schwartz-Hockessin. Bright MLS
