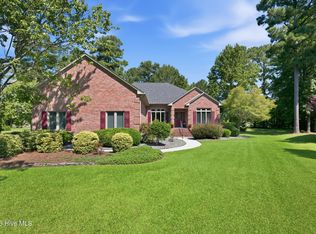
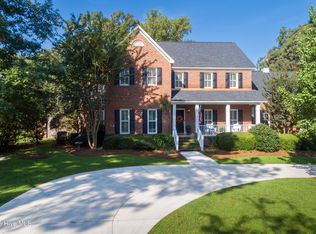
Peaceful pond views, beautifully landscaped grounds, and a thoughtfully designed floor plan featuring TWO primary suites make this Hunters Ridge home a standout! The main level offers a formal dining room, spacious living room with built-in shelving, and a chef's kitchen that opens to an inviting sitting room, providing a seamless flow between living spaces. The downstairs primary suite features a walk-in shower, soaking tub, and walk-in closet. Upstairs, you'll find a second primary suite, an additional bedroom, and a versatile bonus room over the two-car garage. Step outside to the screened-in porch overlooking the pond, surrounded by beautifully maintained landscaping that enhances the property's scenic setting. Additional highlights include a whole-home generator, Rinnai tankless water heater, and a roof replaced in 2018. With multiple living spaces, desirable upgrades, and picturesque outdoor views, this Hunters Ridge property offers an exceptional combination of comfort and functionality. For a complete list of features and upgrades, please refer to the feature sheet in the MLS attachments or contact the listing agent for a copy.
For sale
$674,900
103 Larkspar Court, New Bern, NC 28562
4beds
2,975sqft
Single Family Residence
Built in 2010
0.45 Acres Lot
$685,800 Zestimate®
$227/sqft
$11/mo HOA
What's special
Beautifully landscaped groundsPeaceful pond viewsTwo primary suitesMultiple living spacesBeautifully maintained landscapingPicturesque outdoor viewsThoughtfully designed floor plan
- 1 day
- 12
- 0
Zillow last checked:
Listing updated:
Listed by:
The Donna and Team New Bern 252-636-6595,
Keller Williams Realty,
Jennifer Wheeler 252-626-3804,
Keller Williams Realty
Source: Hive MLS,MLS#: 100612602 Originating MLS: Neuse River Region Association of Realtors
Originating MLS: Neuse River Region Association of RealtorsFacts & features
Interior
Bedrooms & bathrooms
- Bedrooms: 4
- Bathrooms: 4
- Full bathrooms: 3
- 1/2 bathrooms: 1
Rooms
- Room types: Living Room, Dining Room, Family Room, Master Bedroom, Bedroom 2, Bedroom 3, Bedroom 4, Bonus Room
Primary bedroom
- Level: First
- Dimensions: 13 x 17
Bedroom 2
- Description: & 5x12
- Level: Second
- Dimensions: 9 x 12
Bedroom 3
- Level: Second
- Dimensions: 12 x 13
Bedroom 4
- Level: Second
- Dimensions: 12 x 12
Bonus room
- Level: Second
- Dimensions: 16 x 16
Dining room
- Level: First
- Dimensions: 11 x 12
Family room
- Level: First
- Dimensions: 11 x 25
Kitchen
- Level: First
- Dimensions: 12 x 16
Living room
- Level: First
- Dimensions: 16 x 20
Heating
- Electric, Heat Pump
Cooling
- Central Air, Zoned
Appliances
- Included: Gas Oven, Gas Cooktop, Built-In Microwave, Refrigerator, Dishwasher
- Laundry: Laundry Room
Features
- Master Downstairs, Walk-in Closet(s), Vaulted Ceiling(s), High Ceilings, Entrance Foyer, Bookcases, Ceiling Fan(s), Pantry, Walk-in Shower, Gas Log, Walk-In Closet(s)
- Flooring: Carpet, Tile, Wood
- Has fireplace: Yes
- Fireplace features: Gas Log
Interior area
- Total structure area: 2,975
- Total interior livable area: 2,975 sqft
Video & virtual tour
Property
Parking
- Total spaces: 2
- Parking features: Paved
- Attached garage spaces: 2
Accessibility
- Accessibility features: None
Features
- Levels: Two
- Patio & porch: Covered, Porch
- Pool features: None
- Fencing: None
- Has view: Yes
- View description: Pond
- Has water view: Yes
- Water view: Pond
- Waterfront features: None, Pond
- Frontage type: Pond Front
Lot
- Size: 0.45 Acres
Details
- Parcel number: 7100l 500
- Zoning: RESIDENTIAL
- Special conditions: Standard
Construction
Type & style
- Home type: SingleFamily
- Property subtype: Single Family Residence
Materials
- Brick, Wood Frame
- Foundation: Crawl Space
- Roof: Shingle
Condition
- New construction: No
- Year built: 2010
Utilities & green energy
- Sewer: Septic Tank
- Water: Public
- Utilities for property: Natural Gas Available, Water Available
Community & HOA
Community
- Security: Smoke Detector(s)
- Subdivision: Hunters Ridge
HOA
- Has HOA: Yes
- Amenities included: Maintenance Common Areas
- HOA fee: $126 annually
- HOA name: Hunters Ridge HOA 5&6
- HOA phone: 252-637-5600
Location
- Region: New Bern
Financial & listing details
- Price per square foot: $227/sqft
- Tax assessed value: $562,520
- Annual tax amount: $2,610
- Date on market: 10/26/2026
- Cumulative days on market: 1 day
- Listing agreement: Exclusive Right To Sell
- Listing terms: Cash,Conventional,FHA,VA Loan
- Road surface type: Paved
Estimated market value
$685,800
$652,000 - $720,000
$3,031/mo
Price history
| Date | Event | Price |
|---|---|---|
| 10/26/2026 | Listed for sale | $674,900+6.3%$227/sqft |
Source:  Hive MLS #100612602 Report a problem Hive MLS #100612602 Report a problem | ||
| 11/15/2024 | Sold | $635,000-1.6%$213/sqft |
Source: Hive MLS #100454179 Report a problem | ||
| 10/1/2024 | Contingent | $645,000$217/sqft |
Source: Hive MLS #100454179 Report a problem | ||
| 9/12/2024 | Price change | $645,000-0.8%$217/sqft |
Source: Hive MLS #100454179 Report a problem | ||
| 8/13/2024 | Listed for sale | $650,000$218/sqft |
Source: Hive MLS #100454179 Report a problem | ||
| 8/2/2024 | Listing removed | -- |
Source: Hive MLS #100454179 Report a problem | ||
| 7/11/2024 | Contingent | $650,000$218/sqft |
Source: Hive MLS #100454179 Report a problem | ||
| 7/6/2024 | Listing removed | -- |
Source: Hive MLS #100454179 Report a problem | ||
| 7/4/2024 | Listed for sale | $650,000+30%$218/sqft |
Source: Hive MLS #100454179 Report a problem | ||
| 8/24/2021 | Sold | $500,000$168/sqft |
Source: Hive MLS #100278591 Report a problem | ||
| 7/1/2021 | Pending sale | $500,000$168/sqft |
Source: Hive MLS #100278591 Report a problem | ||
| 6/28/2021 | Listed for sale | $500,000+25%$168/sqft |
Source: Hive MLS #100278591 Report a problem | ||
| 2/19/2019 | Sold | $400,000-2.4%$134/sqft |
Source: Public Record Report a problem | ||
| 1/28/2019 | Pending sale | $410,000$138/sqft |
Source: COLDWELL BANKER WILLIS SMITH - NEW BERN #100147230 Report a problem | ||
| 1/23/2019 | Listed for sale | $410,000+3.8%$138/sqft |
Source: COLDWELL BANKER WILLIS SMITH - NEW BERN #100147230 Report a problem | ||
| 7/9/2012 | Sold | $395,000-3.7%$133/sqft |
Source: Public Record Report a problem | ||
| 6/23/2011 | Sold | $410,000+382.4%$138/sqft |
Source: Public Record Report a problem | ||
| 5/8/2008 | Sold | $85,000$29/sqft |
Source: Public Record Report a problem | ||
Public tax history
| Year | Property taxes | Tax assessment |
|---|---|---|
| 2026 | $2,610 | $562,520 +7.2% |
| 2025 | $2,610 +1.6% | $524,820 -3.9% |
| 2024 | $2,568 +0.5% | $546,110 +1.7% |
| 2023 | $2,556 | $537,050 +42.9% |
| 2022 | -- | $375,700 |
| 2021 | $2,258 | $375,700 |
| 2020 | -- | $375,700 |
| 2019 | $2,218 | $375,700 |
| 2018 | $2,218 +2.5% | $375,700 |
| 2017 | $2,165 +1% | $375,700 -8.6% |
| 2016 | $2,144 -10.2% | $410,830 |
| 2015 | $2,388 | $410,830 |
Find assessor info on the county website
Monthly payment
Est. payment
Payment breakdown
Explore the cost of this home by adjusting the details. Changes won't be saved.Climate risks
Neighborhood: Brices Creek
Nearby schools
Schools provided by the listing agent
- Elementary: Brinson
- Middle: Grover C.Fields
- High: New Bern
Source: Hive MLS. This data may not be complete. We recommend contacting the local school district to confirm school assignments for this home.

Similar homes
- $650,0004 bd4 ba3.6k sqft104 Reinach Lane, New Bern, NC 28562For Sale

 MLS ID #100600167, Kristi Mcleod, TYSON AND HOOKS. Hive MLS
 - $625,0004 bd3 ba2.9k sqft230 Ticino Court, New Bern, NC 28562For Sale
 MLS ID #100603565, KIMBERLY WYNN, COLDWELL BANKER SEA COAST ADVANTAGE. Hive MLS
 - $600,0003 bd3 ba3.3k sqft2417 Oakview Drive, New Bern, NC 28562For Sale
 MLS ID #100597946, CASEY MORAND, NorthGroup. Hive MLS
 - $660,0003 bd3 ba3k sqft520 Taberna Way, New Bern, NC 28562For Sale
 MLS ID #100603861, STEVE LITTLE, COLDWELL BANKER SEA COAST ADVANTAGE. Hive MLS
 - $498,0003 bd3 ba2.5k sqft100 Fern Court, New Bern, NC 28562For SaleMLS ID #100611436, WENDY JONES, COLDWELL BANKER SEA COAST ADVANTAGE. Hive MLS
- $725,0004 bd4 ba2.9k sqft107 Vaud Court, New Bern, NC 28562For SaleMLS ID #100573343, Danita Ensley, Keller Williams Innovate - Jax. Hive MLS
- $630,0004 bd4 ba2.7k sqft3709 Viridian Trace, New Bern, NC 28562For SaleMLS ID #100600792, Lisa Marie Toler, Keller Williams Realty. Hive MLS
- $699,0003 bd2 ba2.4k sqft318 Village Green Drive, Trent Woods, NC 28562For SaleMLS ID #100599059, MARTHA COOK, COLDWELL BANKER SEA COAST ADVANTAGE. Hive MLS
- $475,0004 bd3 ba2.6k sqft120 Ferret Run Lane, New Bern, NC 28562For SaleMLS ID #100598141, Pamela Baumgardner, ReMax Real Estate Center. Hive MLS
- $639,0004 bd3 ba3.1k sqft302 Plantation Drive, New Bern, NC 28562For SaleMLS ID #100559916, ROWLAND & THE HOME SALES TEAM, Keller Williams Realty. Hive MLS
- $600,0003 bd3 ba2.8k sqft3500 Cranberry Lane, New Bern, NC 28562For SaleMLS ID #100608572, DRAKE BRATTON, COLDWELL BANKER SEA COAST ADVANTAGE. Hive MLS
- $480,0003 bd3 ba2.4k sqft112 Barkside Lane, New Bern, NC 28562For SaleMLS ID #100576994, The Donna and Team New Bern, Keller Williams Realty. Hive MLS
- $455,0003 bd3 ba2.5k sqft2514 Hickory Street, New Bern, NC 28562For SaleMLS ID #100604693, Alyssa Ellis, Keller Williams Realty. Hive MLS
- $650,0004 bd2 ba2.2k sqft109 Commander Circle, New Bern, NC 28562For SaleMLS ID #100599876, Ellen Holmes Steeves LeBlanc, eXp Realty. Hive MLS
- $649,9003 bd3 ba3.8k sqft4611 Lapis Court, New Bern, NC 28562For SaleMLS ID #100575635, GRAY WHEELER, CENTURY 21 ZAYTOUN RAINES. Hive MLS
- $794,0004 bd3 ba3.5k sqft1211 Pine Valley Drive, New Bern, NC 28562For SaleMLS ID #100567842, Tiffany & Crew Coastal Real Estate, Keller Williams Innovate - Jax. Hive MLS
- $625,0005 bd4 ba3.2k sqft107 Boatswain Drive, New Bern, NC 28562For SaleMLS ID #100605511, Sandra Steuer, eXp Realty. Hive MLS
- $625,0003 bd4 ba3k sqft204 Firestone Court, New Bern, NC 28562For SaleMLS ID #100574908, CELEBRATE NEW BERN HOMES, NorthGroup. Hive MLS
- $525,0004 bd3 ba2.7k sqft606 Taberna Circle, New Bern, NC 28562For SaleMLS ID #100572392, MICHAEL RAINES, CENTURY 21 ZAYTOUN RAINES. Hive MLS
- $495,0003 bd3 ba2.5k sqft3306 Peppercorn Road, New Bern, NC 28562For SaleMLS ID #100608733, The Donna and Team New Bern, Keller Williams Realty. Hive MLS
