Skip main navigation
Sold for $750,000
  • $750,000

    103 Larkspur Dr, Amherst, MA 01002

    5beds
    3,159sqft
    Single Family Residence
    Built in 1989
    0.69 Acres Lot
    $856,200 Zestimate®
    $237/sqft
    $4,540 Estimated rent

    Home value

    $856,200

    $805,000 - $925,000

    $4,540/mo

    Zestimate® history
    Loading
    Loading...

    Owner options

    List your home for rent

    $4,540/mo

    Rent Zestimate®

    Find your next renter with Zillow Rental Manager. Plus, with online applications, you can quickly screen prospective tenants – for free.

    Learn more

    $4,540/mo

    Rent Zestimate®

    Refinance and save

    $5,006/mo

    Est. payment

    Refinancing to a lower rate could help reduce your monthly payments and save thousands over the life of the loan.

    See today's rates

    $5,006/mo

    Est. payment

    Explore your selling options

    Work with a Zillow partner agent

    Leverage their expertise and Zillow's premium Showcase listings to get your home seen by more buyers.

    Get started

    List with your own agent

    Get your home in front of millions of buyers by listing it on Zillow.

    Learn how to do it

    Sell it yourself

    Take full control of how buyers see your home on Zillow by listing For Sale by Owner (FSBO).

    List your home

    What's special

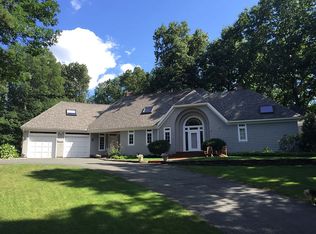
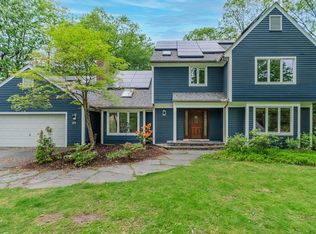
    Unique contemporary located on a quiet cul de sac in Amherst Woods. Gracious foyer area to greet guests. Great Room with fireplace and hardwood floors is "the gathering" area of the home. Large deck off the living room is the perfect place for those summer gatherings. Light and bright sunroom/home office is adjacent to the living room. Cooks kitchen has a Viking gas stove, ample cabinetry and a breakfast area. Dining room offers space for entertaining. Primary suite is located on the 1st floor and sports a walk-in closet and bath with jetted tub and tiled shower. Upstairs you'll find three additional generously sized bedrooms, a full bath and spacious family room/ second office/bedroom.. The fenced in yard is private and keeps pets and children safe. Home features include 9' ceilings, central AC, new carpeting, & exterior paint. Designed for gracious living tucked away in a neighborhood setting but minutes to downtown & UMass. Close to Bike Trail, Robert Frost Trail and Dog Park.

    Zillow last checked:

    Listing updated:

    Listed by:

    Nancy Hamel 413-427-3737,

    William Raveis R.E. & Home Services 413-549-3700

    Bought with:

    Stacy Ashton

    Ashton Realty Group Inc.

    Source: MLS PIN,MLS#: 73260985

    Facts & features

    Interior

    Bedrooms & bathrooms
    • Bedrooms: 5
    • Bathrooms: 3
    • Full bathrooms: 2
    • 1/2 bathrooms: 1
    • Main level bathrooms: 1
    Primary bedroom
    • Features: Bathroom - Full, Walk-In Closet(s), Flooring - Hardwood
    • Level: First
    Bedroom 2
    • Features: Closet, Flooring - Wall to Wall Carpet
    • Level: Second
    Bedroom 3
    • Features: Closet
    • Level: Second
    Bedroom 4
    • Features: Closet, Flooring - Wall to Wall Carpet
    • Level: Second
    Primary bathroom
    • Features: Yes
    Bathroom 1
    • Features: Bathroom - Half, Flooring - Stone/Ceramic Tile
    • Level: First
    Bathroom 2
    • Features: Bathroom - Full, Bathroom - With Tub & Shower, Closet - Linen, Jacuzzi / Whirlpool Soaking Tub, Double Vanity
    • Level: Main,First
    Bathroom 3
    • Features: Bathroom - Full, Bathroom - With Tub & Shower, Flooring - Stone/Ceramic Tile
    • Level: Second
    Dining room
    • Features: Flooring - Hardwood
    • Level: First
    Family room
    • Features: Flooring - Wall to Wall Carpet
    • Level: Second
    Kitchen
    • Features: Dining Area, Countertops - Stone/Granite/Solid, Exterior Access
    • Level: First
    Living room
    • Features: Flooring - Hardwood, Exterior Access, Slider, Sunken
    • Level: First
    Office
    • Features: Flooring - Wood
    • Level: First
    Heating
    • Central, Forced Air, Oil
    Cooling
    • Central Air
    Appliances
    • Included: Electric Water Heater, Range, Dishwasher, Disposal, Microwave, Refrigerator
    • Laundry: In Basement, Electric Dryer Hookup
    Features
    • Closet, Entrance Foyer, Home Office, Central Vacuum
    • Flooring: Wood, Tile, Carpet, Flooring - Stone/Ceramic Tile, Flooring - Wood
    • Doors: Insulated Doors
    • Windows: Insulated Windows, Screens
    • Basement: Full,Interior Entry,Bulkhead,Radon Remediation System,Concrete,Unfinished
    • Number of fireplaces: 1
    • Fireplace features: Living Room
    Interior area
    • Total structure area: 3,159
    • Total interior livable area: 3,159 sqft

    Property

    Parking
    • Total spaces: 6
    • Parking features: Attached, Garage Door Opener, Garage Faces Side, Paved Drive, Off Street, Paved
    • Attached garage spaces: 2
    • Uncovered spaces: 4
    Accessibility
    • Accessibility features: No
    Features
    • Patio & porch: Deck - Wood
    • Exterior features: Deck - Wood, Rain Gutters, Sprinkler System, Screens, Fenced Yard
    • Fencing: Fenced/Enclosed,Fenced
    • Frontage length: 160.00
    Lot
    • Size: 0.69 Acres
    • Features: Cul-De-Sac, Wooded, Level
    Details
    • Foundation area: 0
    • Parcel number: 3012500
    • Zoning: 1 family

    Construction

    Type & style
    • Home type: SingleFamily
    • Architectural style: Contemporary
    • Property subtype: Single Family Residence
    Materials
    • Frame
    • Foundation: Concrete Perimeter
    • Roof: Shingle
    Condition
    • Year built: 1989

    Utilities & green energy

    • Electric: Circuit Breakers, 200+ Amp Service
    • Sewer: Private Sewer
    • Water: Public
    • Utilities for property: for Gas Range, for Electric Dryer
    Green energy
    • Energy efficient items: Thermostat

    Community & neighborhood

    Security
    • Security features: Security System
    Community
    • Community features: Public Transportation, Walk/Jog Trails, Medical Facility, Bike Path, Conservation Area, Other
    Location
    • Region: Amherst
    • Subdivision: AMHERST WOODS

    HOA & financial

    HOA
    • Has HOA: Yes
    • HOA fee: $150 annually

    Other

    Other facts
    • Road surface type: Paved

    Price history

    DateEventPrice
    10/11/2024Sold$750,000+0%$237/sqft
    Source: MLS PIN #73260985 Report a problem
    8/22/2024Pending sale$749,900$237/sqft
    Source: William Raveis Real Estate, Mortgage & Insurance #73260985 Report a problem
    8/22/2024Contingent$749,900$237/sqft
    Source: MLS PIN #73260985 Report a problem
    7/8/2024Listed for sale$749,900-9.1%$237/sqft
    Source: MLS PIN #73260985 Report a problem
    5/30/2024Listing removed$824,900$261/sqft
    Source: MLS PIN #73232076 Report a problem
    5/20/2024Price change$824,900-0.5%$261/sqft
    Source: MLS PIN #73232076 Report a problem
    5/2/2024Listed for sale$829,000+3.9%$262/sqft
    Source: MLS PIN #73232076 Report a problem
    4/29/2024Listing removed--
    Source: Owner Report a problem
    4/13/2024Price change$798,000-0.3%$253/sqft
    Source: Owner Report a problem
    3/13/2024Listed for sale$800,000+64.9%$253/sqft
    Source: Owner Report a problem
    4/28/2017Sold$485,000-3%$154/sqft
    Source: Public Record Report a problem
    3/11/2017Pending sale$500,000$158/sqft
    Source: Jones Group REALTORS� #72019170 Report a problem
    1/30/2017Price change$500,000-2.9%$158/sqft
    Source: Jones Group REALTORS� #72019170 Report a problem
    10/13/2016Price change$514,900-1.9%$163/sqft
    Source: Jones Group REALTORS� #72019170 Report a problem
    9/16/2016Price change$524,900-0.9%$166/sqft
    Source: Jones Group REALTORS� #72019170 Report a problem
    6/26/2016Price change$529,900-3.7%$168/sqft
    Source: Jones Group REALTORS� #72019170 Report a problem
    6/8/2016Listed for sale$550,000+5.8%$174/sqft
    Source: Jones Group REALTORS� #72019170 Report a problem
    7/15/2013Sold$520,000-1%$165/sqft
    Source: Public Record Report a problem
    5/23/2013Listed for sale$525,000+81%$166/sqft
    Source: Jones Group REALTORS� #71530416 Report a problem
    7/8/1996Sold$290,000-9.1%$92/sqft
    Source: Public Record Report a problem
    8/14/1992Sold$319,000$101/sqft
    Source: Public Record Report a problem

    Public tax history

    YearProperty taxesTax assessment
    2025$14,956 +2.7%$833,200 +5.9%
    2024$14,560 +5.7%$786,600 +14.7%
    2023$13,781 +4.8%$685,600 +10.9%
    2022$13,145 +4.9%$618,000 +7.6%
    2021$12,527 +2.3%$574,100
    2020$12,240 +4.2%$574,100 +6.6%
    2019$11,746 +3.1%$538,800
    2018$11,390 +0.8%$538,800 +4.1%
    2017$11,299 +3.3%$517,600 +0.4%
    2016$10,935 +3.3%$515,300
    2015$10,584 +0.8%$515,300 +2.9%
    2014$10,498 +6.2%$500,600 +3.2%
    2013$9,887 +3.3%$484,900
    2012$9,572 +7.3%$484,900 -1.1%
    2011$8,923 +7.4%$490,300
    2010$8,311 +2.9%$490,300 -4%
    2009$8,076 -0.8%$510,500 +0.5%
    2008$8,140 +2.2%$508,100
    2007$7,967 +4.1%$508,100
    2006$7,652 -0.6%$508,100 +10.2%
    2005$7,697 +4.6%$461,200 +9.1%
    2004$7,358 +3.1%$422,900 +1.4%
    2003$7,138 +9.7%$417,200 +21.8%
    2002$6,506 +32.2%$342,400 +27.6%
    1997$4,921 $268,300

    Find assessor info on the county website

    Neighborhood: 01002

    Nearby schools

    GreatSchools rating
    Schools provided by the listing agent
    • Elementary: Fort River
    • Middle: Amherst Middle
    • High: Arhs

    Source: MLS PIN. This data may not be complete. We recommend contacting the local school district to confirm school assignments for this home.

    Get pre-qualified for a loan
    At Zillow Home Loans, we can pre-qualify you in as little as 5 minutes with no impact to your credit score.

    An equal housing lender. NMLS #10287.

    Sell for more on Zillow
    Get a Zillow Showcase℠ listing at no additional cost and you could sell for .
    $856,200
    2% more
    +$17,124
    With Zillow Showcase(estimated)
    $873,324