IF YOU ARE SEARCHING FOR THE PERFECT PRIVATE RETREAT IN PIKE COUNTY LOOK NOT FURTHER! Nestled on a serene 1.21-acre cul-de-sac lot in the desirable Pocono Mountain Woodland Lakes community of Milford, PA, this charming 3-bedroom, 2-bathroom single-family home offers both privacy and style. The open-concept layout seamlessly connects the kitchen, dining, and living areas, perfect for everyday living and entertaining. A brick-faced propane fireplace, exposed wood beams, hardwood floors, and a modern tile backsplash add warmth and character to the space. The kitchen features stainless steel appliances and plenty of counter space. The first-floor primary bedroom provides convenient single-level living, while the two spacious upstairs bedrooms boast large walk-in closets and share a sleek, modern bathroom. Beautiful laminate flooring continues throughout the upper level. Downstairs, a finished basement family room offers a cozy retreat with extra storage and a dedicated laundry area. Central A/C ensures year-round comfort, and propane heat keeps the home efficient. Step outside to a large back deck that overlooks the peaceful wooded setting--bordered by two oversized parcels for ultimate privacy--and enjoy your own above-ground pool for summer relaxation. With large windows bringing in natural light and a fresh, modern color palette throughout, this home blends rustic charm with updated finishes in a picturesque mountain setting just minutes from Milford's shops, dining, and Delaware River recreation. A true gem for full-time living or a weekend getaway.
Sold for $295,000
$295,000
103 Larkspur Ln N, Milford, PA 18337
3beds
2,004sqft
Single Family Residence
Built in 1990
1.21 Acres Lot
$303,500 Zestimate®
$147/sqft
$2,831 Estimated rent
Home value
$303,500
$258,000 - $358,000
$2,831/mo
Zestimate® history
Owner options
List your home for rent
$2,831/mo
Rent Zestimate®
Find your next renter with Zillow Rental Manager. Plus, with online applications, you can quickly screen prospective tenants – for free.
$2,831/mo
Rent Zestimate®
Refinance and save
$2,911/mo
Est. payment
Refinancing to a lower rate could help reduce your monthly payments and save thousands over the life of the loan.
$2,911/mo
Est. payment
Explore your selling options
Work with a Zillow partner agent
Leverage their expertise and Zillow's premium Showcase listings to get your home seen by more buyers.
Get startedList with your own agent
Get your home in front of millions of buyers by listing it on Zillow.
Learn how to do itSell it yourself
Take full control of how buyers see your home on Zillow by listing For Sale by Owner (FSBO).
List your homeWhat's special
Brick-faced propane fireplaceFirst-floor primary bedroomAbove-ground poolFresh modern color paletteFinished basement family roomLarge back deckPropane heat
Zillow last checked:
Listing updated:
Listed by:
Lisa McAteer 570-832-4425,
Keller Williams RE 402 Broad
Bought with:
Lisa McAteer, RS344103
Keller Williams RE 402 Broad
Veronica Koval
Keller Williams RE 402 Broad
Source: PWAR as distributed by MLS GRID,MLS#: PW252426
Facts & features
Interior
Bedrooms & bathrooms
- Bedrooms: 3
- Bathrooms: 3
- Full bathrooms: 2
- 1/2 bathrooms: 1
Primary bedroom
- Area: 132
- Dimensions: 11 x 12
Bedroom 1
- Area: 165
- Dimensions: 11 x 15
Bedroom 2
- Area: 210
- Dimensions: 14 x 15
Primary bathroom
- Area: 55
- Dimensions: 5 x 11
Bathroom 1
- Area: 56
- Dimensions: 7 x 8
Bonus room
- Area: 462
- Dimensions: 21 x 22
Kitchen
- Area: 288
- Dimensions: 24 x 12
Laundry
- Area: 242
- Dimensions: 11 x 22
Living room
- Area: 216
- Dimensions: 18 x 12
Heating
- Baseboard, Propane, Electric, Forced Air
Cooling
- Central Air
Appliances
- Included: Dishwasher, Water Heater, Washer, Refrigerator, Free-Standing Electric Range, Dryer
- Laundry: Laundry Room
Features
- Cathedral Ceiling(s), Open Floorplan
- Flooring: Hardwood, Laminate
- Basement: Exterior Entry,Storage Space,Walk-Out Access,Partially Finished,Heated,Full
- Attic: None
- Number of fireplaces: 1
- Fireplace features: Living Room, Propane
Interior area
- Total structure area: 2,004
- Total interior livable area: 2,004 sqft
- Finished area above ground: 1,344
- Finished area below ground: 660
Property
Features
- Levels: Three Or More
- Stories: 2
- Patio & porch: Deck
- Exterior features: Private Yard
- Pool features: Above Ground, Association, Community
- Has view: Yes
- View description: Trees/Woods
- Body of water: Community Lake
Lot
- Size: 1.21 Acres
- Features: Back Yard, Wooded, Front Yard
Details
- Additional structures: Shed(s)
- Parcel number: 123.020432 021440
- Zoning: Residential
Construction
Type & style
- Home type: SingleFamily
- Architectural style: Cape Cod
- Property subtype: Single Family Residence
Materials
- Roof: Asphalt
Condition
- New construction: No
- Year built: 1990
Utilities & green energy
- Sewer: Septic Tank
- Water: Well
Community & HOA
Community
- Features: Clubhouse, Tennis Court(s), Pool, Playground, Park, Lake, Fishing
- Subdivision: Pocono Mountain Woodland Lakes
HOA
- Has HOA: Yes
- Amenities included: Basketball Court, Snow Removal, Tennis Court(s), Pond Year Round, Pool, Playground, Clubhouse
- Services included: Trash
- HOA fee: $950 annually
- Second HOA fee: $950 one time
Location
- Region: Milford
Financial & listing details
- Price per square foot: $147/sqft
- Tax assessed value: $25,150
- Annual tax amount: $3,903
- Date on market: 7/30/2025
- Cumulative days on market: 14 days
Price history
| Date | Event | Price |
|---|---|---|
| 9/2/2025 | Sold | $295,000-1.7%$147/sqft |
Source:  PWAR as distributed by MLS GRID #PW252426 Report a problem PWAR as distributed by MLS GRID #PW252426 Report a problem | ||
| 8/13/2025 | Pending sale | $300,000$150/sqft |
Source: PWAR as distributed by MLS GRID #PW252426 Report a problem | ||
| 7/30/2025 | Listed for sale | $300,000$150/sqft |
Source: PWAR as distributed by MLS GRID #PW252426 Report a problem | ||
Public tax history
| Year | Property taxes | Tax assessment |
|---|---|---|
| 2025 | $3,978 +4.7% | $25,150 |
| 2024 | $3,799 +1.5% | $25,150 |
| 2023 | $3,743 +2.7% | $25,150 |
| 2022 | $3,643 +1% | $25,150 |
| 2021 | $3,605 +0.5% | $25,150 |
| 2020 | $3,587 +3.6% | $25,150 |
| 2019 | $3,463 | $25,150 |
| 2018 | $3,463 | $25,150 |
| 2017 | -- | $25,150 |
| 2016 | -- | $25,150 |
| 2015 | -- | $25,150 |
| 2014 | -- | $25,150 |
| 2013 | -- | $25,150 |
| 2012 | -- | $25,150 |
| 2011 | -- | $25,150 |
| 2010 | -- | $25,150 |
Find assessor info on the county website
Neighborhood: 18337
Nearby homes
- $15,0001.63 AcresLarkspur Ln, Milford, PA 18337Pending
- $--1.06 Acres806 Larkspur Ln, Milford, PA 18337Off Market
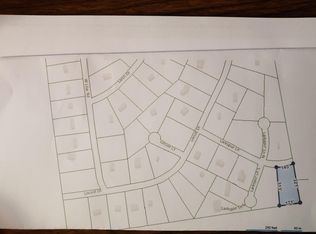
- $416,2003 bd2 ba2.2k sqft107 Larkspur Ln, Milford, PA 18337Off Market
- $299,2003 bd2 ba1.9k sqft106 Larkspur Ln N, Milford, PA 18337Off Market
- $371,4003 bd2 ba2.4k sqft100 Larkspur Ln, Milford, PA 18337Off Market
- $339,9003 bd2 ba1.8k sqft100 Larkspur Ln S, Milford, PA 18337Off Market
- $332,4003 bd2 ba1.6k sqft105 Larkspur Ln, Milford, PA 18337Off Market
- $392,900-- bd2 ba2.3k sqft230 Locust Dr, Milford, PA 18337Off Market
Nearby schools
GreatSchools rating
- 7/10Shohola El SchoolGrades: K-5Distance: 4.8 mi
- 6/10Delaware Valley Middle SchoolGrades: 6-8Distance: 8.7 mi
- 9/10Delaware Valley High SchoolGrades: 9-12Distance: 4.9 mi
Get a cash offer in 3 minutes
Find out how much your home could sell for in as little as 3 minutes with a no-obligation cash offer.
Estimated market value
$303,500
Get a cash offer in 3 minutes
Find out how much your home could sell for in as little as 3 minutes with a no-obligation cash offer.
Estimated market value
$303,500
- Pennsylvania
- Pike County
- Milford
- 18337
- 103 Larkspur Ln N
Nearby cities
Nearby zip codes
Other Milford Topics
