Set on a peaceful dead-end road, this 4 bed/3 bath home sits on over 1 acre, and still puts downtown Walhalla within an easy stroll. Whether you're grabbing coffee, browsing shops, or meeting friends for dinner, this little mountain town is one of a kind!
Enjoy the main level owners suite, complete with a beautiful walk in tile shower and bath vanity. An open layout and plenty of natural light makes the living area a natural gathering place for holidays, game nights, or casual weekends. At its heart, the updated kitchen shines with sleek quartz countertops, beautiful cabinets, and durable LVP flooring. Extra countertop space in the built-in coffee bar, which perfectly compliments the kitchen and dining areas.
Downstairs, the finished walk-out basement adds tremendous flexibility. Complete with its own in-law suite that includes a bedroom, oversized bathroom, laundry, and living area! This level could be perfect for extended family, guests, or even storage.
Outside, the possibilities open wide. Sitting on more than an acre, the property boasts an oversized backyard ready for gardening, play, or simply soaking in the beauty of the foothills. An attached carport keeps your vehicles sheltered and adds everyday ease.
Escape to the cooler temperatures of the mountains, waterfalls, and hiking trails that are only a short drive away. And Clemson is approximately 25 minutes away for all of those game day activities! Come see this beautiful house in a charming town at the base of the mountains!
For sale
Price cut: $11.9K (8/10)
$332,900
103 Laurel Estates Dr, Walhalla, SC 29691
4beds
2,174sqft
Single Family Residence
Built in 1980
1.13 Acres Lot
$322,200 Zestimate®
$153/sqft
$-- HOA
What's special
Finished walk-out basementUpdated kitchenPeaceful dead-end roadSleek quartz countertopsOpen layoutBuilt-in coffee barAttached carport
- 30 days |
- 1,123 |
- 98 |
Zillow last checked:
Listing updated:
Listed by:
Trenton Yoder 864-985-2395,
Clardy Real Estate
Source: WUMLS,MLS#: 20304217 Originating MLS: Western Upstate Association of Realtors
Originating MLS: Western Upstate Association of RealtorsFacts & features
Interior
Bedrooms & bathrooms
- Bedrooms: 4
- Bathrooms: 3
- Full bathrooms: 3
- Main level bathrooms: 2
- Main level bedrooms: 3
Rooms
- Room types: In-Law Suite, Laundry, Living Room
Heating
- Heat Pump
Cooling
- Heat Pump
Appliances
- Included: Electric Oven, Electric Range, Microwave, Refrigerator
- Laundry: Washer Hookup, Electric Dryer Hookup
Features
- Ceiling Fan(s), Bath in Primary Bedroom, Main Level Primary, Quartz Counters, Smooth Ceilings, Walk-In Closet(s), Walk-In Shower, Window Treatments, Separate/Formal Living Room, In-Law Floorplan
- Flooring: Hardwood, Luxury Vinyl Plank, Tile
- Windows: Blinds, Tilt-In Windows, Vinyl
- Basement: Finished,Heated,Walk-Out Access
Interior area
- Total structure area: 2,174
- Total interior livable area: 2,174 sqft
Property
Parking
- Parking features: Attached Carport, Driveway
- Has carport: Yes
Accessibility
- Accessibility features: Low Threshold Shower
Features
- Levels: One
- Stories: 1
- Patio & porch: Front Porch
- Exterior features: Paved Driveway, Porch
- Waterfront features: None
Lot
- Size: 1.13 Acres
- Features: Corner Lot, City Lot, Hardwood Trees, Level, Subdivision, Trees, Wooded
Details
- Parcel number: P/O 5001201007
Construction
Type & style
- Home type: SingleFamily
- Architectural style: Ranch
- Property subtype: Single Family Residence
Materials
- Brick
- Foundation: Basement
- Roof: Architectural,Shingle
Condition
- Year built: 1980
Utilities & green energy
- Sewer: Public Sewer
- Water: Public
- Utilities for property: Electricity Available, Sewer Available, Water Available, Underground Utilities
Community & HOA
Community
- Subdivision: Laurel Subd.
HOA
- Has HOA: No
Location
- Region: Walhalla
Financial & listing details
- Price per square foot: $153/sqft
- Tax assessed value: $125,382
- Annual tax amount: $1,521
- Date on market: 7/23/2026
- Cumulative days on market: 29 days
- Listing agreement: Exclusive Right To Sell
- Listing terms: USDA Loan
Estimated market value
$322,200
$306,000 - $338,000
$2,669/mo
Price history
| Date | Event | Price |
|---|---|---|
| 8/10/2026 | Price change | $332,900-3.5%$153/sqft |
Source:  WUMLS #20304217 Report a problem WUMLS #20304217 Report a problem | ||
| 7/23/2026 | Listed for sale | $344,800+109%$159/sqft |
Source: WUMLS #20304217 Report a problem | ||
| 5/1/2026 | Sold | $165,000$76/sqft |
Source: Public Record Report a problem | ||
Public tax history
| Year | Property taxes | Tax assessment |
|---|---|---|
| 2025 | $1,521 +0.7% | $5,020 |
| 2024 | $1,511 +1.7% | $5,020 |
| 2023 | $1,486 | $5,020 |
| 2022 | -- | -- |
| 2021 | -- | -- |
| 2020 | -- | $116,040 |
| 2019 | -- | $116,040 |
| 2018 | -- | -- |
| 2017 | -- | -- |
| 2016 | -- | -- |
| 2015 | -- | -- |
| 2014 | -- | $5,174 |
| 2013 | -- | -- |
| 2012 | -- | -- |
| 2011 | -- | -- |
| 2010 | -- | -- |
| 2008 | -- | $4,440 |
| 2007 | -- | $4,440 |
| 2006 | -- | $4,440 |
Find assessor info on the county website
Monthly payment
Est. payment
Payment breakdown
Explore the cost of this home by adjusting the details. Changes won't be saved.Climate risks
Neighborhood: 29691
Nearby schools
GreatSchools rating
- 6/10James M. Brown Elementary SchoolGrades: PK-5Distance: 1.1 mi
- 7/10Walhalla Middle SchoolGrades: 6-8Distance: 1.1 mi
- 5/10Walhalla High SchoolGrades: 9-12Distance: 3.5 mi
Schools provided by the listing agent
- Elementary: James M Brown Elem
- Middle: Walhalla Middle
- High: Walhalla High
Source: WUMLS. This data may not be complete. We recommend contacting the local school district to confirm school assignments for this home.
- $266,3004 bd2 ba2.2k sqft311 N Catherine St, Walhalla, SC 29691Off Market
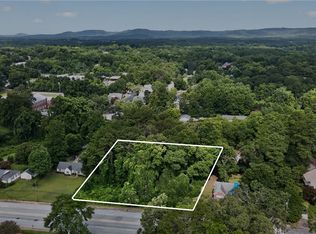
- $35,0000.68 acres309 N Catherine St, Walhalla, SC 29691Lot/Land
- $230,8003 bd2 ba1.2k sqft94 E Walnut St, Walhalla, SC 29691Off Market
- $271,6003 bd2 ba2.1k sqft313 N Catherine St, Walhalla, SC 29691Off Market
- $212,7003 bd2 ba1.4k sqft303 N Catherine St, Walhalla, SC 29691Off Market
- $92,7002 bd2 ba1.2k sqft310 Laurel Estates Dr, Walhalla, SC 29691Off Market
- $295,0004 bd2 ba-- sqft306 N Catherine St, Walhalla, SC 29691Sold
- $320,0005 bd3 ba2.5k sqft315 N Catherine St, Walhalla, SC 29691Sold
A local agent can set up tours, give advice and negotiate with sellers.
Similar homes
- $368,9004 bd3 ba1.9k sqft206 Playground Rd, Walhalla, SC 29691For Sale
 MLS ID #20304145, Amy Albertson, Albertson Real Estate, LLC. WUMLS
 - $347,0004 bd2 ba1.8k sqft116 Jamlette Dr, Walhalla, SC 29691For Sale
 MLS ID #20302585, Kirsten Dinkins, Clardy Real Estate. WUMLS
 - $305,0003 bd2 ba1.9k sqft229 Cub Cove Dr, Walhalla, SC 29691For Sale
 MLS ID #20303888, Chip Lawson, Rankin Real Estate, LLC. WUMLS
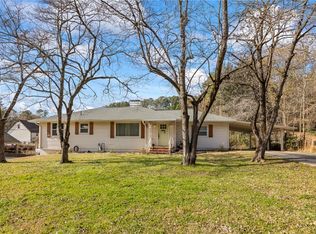
 - $339,9004 bd2 ba2.9k sqft318 S Pine St, Walhalla, SC 29691For Sale
 MLS ID #20295443, Cliff Powell, Powell Real Estate. WUMLS
 - $389,5004 bd3 ba2.3k sqft209 Poplar Springs Rd, Walhalla, SC 29691For SaleMLS ID #20304136, Amy Albertson, Albertson Real Estate, LLC. WUMLS
- $399,9004 bd3 ba2.6k sqft104 Beaty Creek Ct, Walhalla, SC 29691For SaleMLS ID #20301249, Land Beside The Water, Keller Williams Oconee. WUMLS
- $260,0003 bd2 ba1.2k sqft301 Playground Rd, Walhalla, SC 29691For SaleMLS ID #20302563, Anne Mitrick, Bluefield Realty Group. WUMLS
- $359,9003 bd3 ba1.6k sqft147 Taylor Rd, West Union, SC 29696For SaleMLS ID #20302245, Olivia Wright, Keller Williams Easley/Powd. WUMLS
- $314,9004 bd3 ba1.9k sqft310 S Townville St, Seneca, SC 29678For SaleMLS ID #20305292, Land Beside The Water, Keller Williams Oconee. WUMLS
- $424,9995 bd3 ba2.6k sqft151 Poplar Springs Rd, Walhalla, SC 29691For SaleMLS ID #20304902, Tyler Polk, Access Realty, LLC. WUMLS
- $408,0004 bd4 ba3k sqft195 Poplar Springs Rd, Walhalla, SC 29691For SaleMLS ID #20298628, Julie Johnson, NorthGroup Real Estate. WUMLS
- $385,0004 bd3 ba2.3k sqft109 Lanford Dr, Seneca, SC 29672For SaleMLS ID #20302481, Kylie Murphree, Keller Williams Seneca. WUMLS
- $199,0004 bd2 ba1.8k sqft315 Ranger Rd, Walhalla, SC 29691For Sale By Owner
- $214,0003 bd2 ba1.1k sqft1064 S Greenwich Dr, Walhalla, SC 29691For SaleMLS ID #20302327, Crystal Gibson, eXp Realty Lake Keowee. WUMLS
- $449,0004 bd3 ba2.4k sqft2007 Aberdeen Ln, Walhalla, SC 29691For SaleMLS ID #20303667, Kay Miller, Clardy Real Estate - Lake Keowee. WUMLS
- $319,0003 bd3 ba2.2k sqft712 Beech Dr, Seneca, SC 29678For SaleMLS ID #20302797, Jeff Hensley, Howard Hanna Allen Tate - Lake Keowee North. WUMLS
- $399,0003 bd3 ba2.4k sqft203 Mockingbird St, Seneca, SC 29672For SaleMLS ID #20304698, Melanie Bauer, REMAX Town & Country. WUMLS
- $315,0003 bd2 ba1.4k sqft283 Issaqueena Dr, Central, SC 29630For SaleMLS ID #20304534, Steven Foley, Folkstone Properties, LLC. WUMLS
- $292,5003 bd2 ba1.7k sqft230 Dickard Rd, Seneca, SC 29672For SaleMLS ID #20303213, Samuel Dienner, Coldwell Banker Caine - Anderson. WUMLS
- $385,0003 bd2 ba1.8k sqft209 Pebble Creek Dr, Seneca, SC 29678For SaleMLS ID #20304832, Gregory Coutu, Howard Hanna Allen Tate - Lake Keowee Seneca. WUMLS
