This nearly-new Coastal-style home is nestled on a quiet corner lot with only one neighboring property, offering a warm sense of privacy and calm. The thoughtfully designed layout includes four bedrooms and three full bathrooms, with the primary suite, a second bedroom, and a full bath conveniently located on the main level. Upstairs, two additional bedrooms and a third bath provide a comfortable retreat for guests, family, or a home office. The inviting kitchen serves as the heart of the home, featuring stainless steel appliances, a spacious island with granite countertops, custom cabinetry, and a pantry--perfect for everyday living and relaxed gatherings. Wood-look laminate and tile flooring throughout the home add warmth and style, for easy care with no carpet. Natural light fills the living room through large windows overlooking the charming front porch, creating a cozy space to unwind. Step outside to the private, fenced-in patio--ideal for morning coffee or peaceful evenings outdoors. Special touches include electric custom blinds, soft soffit lighting, gutters, and an electric car charger in the garage. The home comes complete with a refrigerator, washer, and dryer, offers generous storage, and has been professionally cleaned and is move-in ready. The yard is just the right size for pets or play while remaining easy to maintain. Neighborhood amenities include a playground and a serene pond, both just a short walk away.
Sold
Price Unknown
103 Laurel Grove Blvd, Youngsville, LA 70592
4beds
1,897sqft
Single Family Residence
Built in 2021
3,049 Square Feet Lot
$314,800 Zestimate®
$--/sqft
$2,215 Estimated rent
Home value
$314,800
$296,000 - $337,000
$2,215/mo
Zestimate® history
Owner options
List your home for rent
$2,215/mo
Rent Zestimate®
Find your next renter with Zillow Rental Manager. Plus, with online applications, you can quickly screen prospective tenants – for free.
$2,215/mo
Rent Zestimate®
Refinance and save
$500/mo
Est. payment
Refinancing to a lower rate could help reduce your monthly payments and save thousands over the life of the loan.
$500/mo
Est. payment
Explore your selling options
Work with a Zillow partner agent
Leverage their expertise and Zillow's premium Showcase listings to get your home seen by more buyers.
Get startedList with your own agent
Get your home in front of millions of buyers by listing it on Zillow.
Learn how to do itSell it yourself
Take full control of how buyers see your home on Zillow by listing For Sale by Owner (FSBO).
List your homeWhat's special
Private fenced-in patioFour bedroomsCustom cabinetryStainless steel appliancesSoft soffit lightingElectric custom blindsQuiet corner lot
Zillow last checked:
Listing updated:
Listed by:
Alma D Criddle,
Compass
Source: RAA,MLS#: 2500006756
Facts & features
Interior
Bedrooms & bathrooms
- Bedrooms: 4
- Bathrooms: 3
- Full bathrooms: 3
Heating
- Central, Natural Gas
Cooling
- Central Air
Appliances
- Included: Dishwasher, Disposal, Dryer, Microwave, Washer, Gas Stove Con
- Laundry: Washer Hookup
Features
- High Ceilings, Crown Molding, Double Vanity, Kitchen Island, Separate Shower, Walk-In Closet(s), Granite Counters
- Flooring: Tile, Wood Laminate
- Windows: Double Pane Windows
- Number of fireplaces: 1
- Fireplace features: 1 Fireplace, Gas
Interior area
- Total interior livable area: 1,897 sqft
Property
Parking
- Total spaces: 2
- Parking features: Garage, Garage Faces Rear
- Garage spaces: 2
- Details: Garage SqFt(450.28)
Features
- Stories: 2
- Patio & porch: Covered
- Exterior features: Lighting
- Fencing: Full,Privacy,Wood
- Waterfront features: Pond, Walk To
Lot
- Size: 3,049 Square Feet
- Dimensions: 43.97 x 22.65 x 73.97 x 60 x 90
- Features: 0 to 0.5 Acres, Corner Lot, Landscaped
Details
- Parcel number: 6151229
- Special conditions: Arms Length
Construction
Type & style
- Home type: SingleFamily
- Architectural style: Coastal
- Property subtype: Single Family Residence
Materials
- HardiPlank Type
- Foundation: Slab
- Roof: Composition
Condition
- Updated/Remodeled
- Year built: 2021
Details
- Builder name: Manuel Builders
Utilities & green energy
- Electric: Elec: SLEMCO
- Sewer: Public Sewer
Community & HOA
Community
- Features: Other, Playground
- Subdivision: Laurel Grove
HOA
- Has HOA: Yes
- Amenities included: Management
- Services included: Maintenance Grounds
- HOA fee: $500 annually
Location
- Region: Youngsville
Financial & listing details
- Tax assessed value: $270,370
- Annual tax amount: $2,640
- Date on market: 1/7/2026
- Electric utility on property: Yes
Price history
| Date | Event | Price |
|---|---|---|
| 3/10/2026 | Sold | -- |
Source:  RAA #2500006756 Report a problem RAA #2500006756 Report a problem | ||
| 2/6/2026 | Pending sale | $315,000$166/sqft |
Source: RAA #2500006756 Report a problem | ||
| 1/7/2026 | Listed for sale | $315,000+21.2%$166/sqft |
Source: RAA #2500006756 Report a problem | ||
| 3/19/2021 | Sold | -- |
Source: RAA #20008293 Report a problem | ||
| 9/29/2020 | Pending sale | $259,900$137/sqft |
Source: Lamplighter Realty, LLC #20008293 Report a problem | ||
| 9/23/2020 | Price change | $259,900+1.2%$137/sqft |
Source: Lamplighter Realty, LLC #20008293 Report a problem | ||
| 9/15/2020 | Listed for sale | $256,900$135/sqft |
Source: Lamplighter Realty, LLC #20008293 Report a problem | ||
Public tax history
| Year | Property taxes | Tax assessment |
|---|---|---|
| 2024 | $2,640 +11.2% | $27,037 +11.8% |
| 2023 | $2,374 0% | $24,189 |
| 2022 | $2,375 +630.4% | $24,189 +633% |
| 2021 | $325 +0.1% | $3,300 |
| 2020 | $325 +4.6% | $3,300 |
| 2019 | $311 -1.9% | $3,300 |
| 2018 | $317 +0.1% | $3,300 |
| 2017 | $316 | $3,300 +25% |
| 2015 | $316 | $2,640 |
Find assessor info on the county website
Neighborhood: 70592
Nearby homes
- $237,300-- bd-- ba-- sqft101 Laurel Grove Blvd, Youngsville, LA 70592Off Market
- $16,500-- sqft111 Sugar Ridge Ln, Youngsville, LA 70592Off Market
- $345,5004 bd3 ba1.9k sqft113 Sugar Ridge Ln, Youngsville, LA 70592Off Market
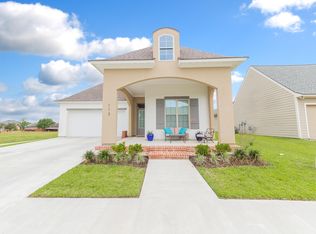
- $249,9003 bd2 ba1.4k sqft105 Laurel Grove Blvd, Youngsville, LA 70592Off Market

- $258,4003 bd2 ba1.5k sqft100 Pettigrove Dr, Youngsville, LA 70592Off Market
- $241,1003 bd2 ba1.4k sqft107 Laurel Grove Blvd, Youngsville, LA 70592Off Market
- $16,500-- sqft109 Sugar Ridge Ln, Youngsville, LA 70592Off Market
- $--4 bd3 ba2k sqft115 Sugar Ridge Ln, Youngsville, LA 70592Sold
Nearby schools
GreatSchools rating
- 8/10Ernest Gallet Elementary SchoolGrades: PK-5Distance: 0.2 mi
- 6/10Youngsville Middle SchoolGrades: 6-8Distance: 1.5 mi
- 10/10Southside High SchoolGrades: 9-12Distance: 3.1 mi
Schools provided by the listing agent
- Elementary: Ernest Gallet
- Middle: Youngsville
- High: Southside
Source: RAA. This data may not be complete. We recommend contacting the local school district to confirm school assignments for this home.
Sell for more on Zillow
Get a Zillow Showcase℠ listing at no additional cost and you could sell for .
$314,800
2% more
+$6,296
With Zillow Showcase(estimated)
$321,096
- Louisiana
- Lafayette Parish
- Youngsville
- 70592
- 103 Laurel Grove Blvd
Nearby cities
Nearby zip codes
Other Youngsville Topics
