Skip main navigation
For sale
  • Price cut: $26K (5/6)
    $399,000

    103 Laurel Oak Lane, Pinebluff, NC 28373

    4beds
    2,440sqft
    : 
    Loading
    Get pre-qualified
    Single Family Residence
    Built in 2017
    0.94 Acres Lot
    $395,500 Zestimate®
    $164/sqft
    $14/mo HOA

    What's special

    Versatile loft areaInviting front porchBack deckBeautifully appointed walk-in showerOpen floor planCarolina roomSpacious primary suite
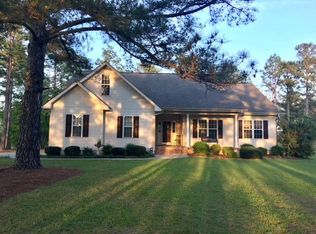
    An exceptional two-story home designed for comfort, style, and effortless living. From the inviting front porch to the thoughtfully designed interior, this home impresses at every turn. The open floor plan centers around a warm and welcoming living room with a fireplace, flowing seamlessly into the kitchen and dining areas -- perfect for everyday living and entertaining alike. The main level features a spacious primary suite complete with walk-in closets and a beautifully appointed walk-in shower, along with an additional bedroom ideal for guests or a home office. A convenient downstairs laundry room adds everyday ease. Upstairs, you'll find a versatile loft area along with additional living space to suit your needs. Step outside to your private backyard retreat, where a Carolina room and back deck overlook a beautifully landscaped yard enclosed by a privacy fence -- perfect for relaxing, hosting, or enjoying quiet evenings outdoors. A three-car garage provides ample room for vehicles, hobbies, and storage. Ideally situated with quick and convenient access to Aberdeen, Southern Pines, and surrounding areas, this location makes commuting and everyday errands a breeze. This stunning home blends comfort, functionality, and charm in a peaceful Pinebluff setting. With its spacious layout, thoughtful upgrades, and inviting indoor-outdoor living, 103 Laurel Oak Lane is truly a place to call home.
    91 days
    |
    477
    |
    43
    |

    Zillow last checked:

    Listing updated:

    Listed by:

    Meese Property Group 910-725-0037,

    Meese Property Group, LLC,

    Damara Meese 910-603-0810,

    Meese Property Group, LLC

    Source: Hive MLS,MLS#: 100568269MLS LogoOriginating MLS: Mid Carolina Regional MLS

    Loading...

      Facts & features

      Interior

      Bedrooms & bathrooms
      • Bedrooms: 4
      • Bathrooms: 3
      • Full bathrooms: 3
      Rooms
      • Room types: Master Bedroom, Bedroom 2, Bedroom 3, Bedroom 4, Living Room, Laundry, Breakfast Nook, Loft
      Heating
      • Electric, Heat Pump
      Cooling
      • Central Air
      Features
      • Master Downstairs, Walk-in Closet(s), Vaulted Ceiling(s), Entrance Foyer, Ceiling Fan(s), Pantry, Walk-in Shower, Walk-In Closet(s)
      • Flooring: LVT/LVP, Carpet, Tile
      Interior area
      • Total structure area: 2,440
      • Total interior livable area: 2,440 sqft
      Video & virtual tour

      Property

      Parking
      • Total spaces: 3
      • Parking features: Paved
      • Attached garage spaces: 3
      Features
      • Levels: Two
      • Patio & porch: Covered, Patio, Porch, Screened
      • Fencing: Metal/Ornamental,Back Yard,Wood
      • Has view: Yes
      • View description: See Remarks
      • Frontage type: See Remarks
      Lot
      • Size: 0.94 Acres
      • Dimensions: 200 x 125 x 300 x 160
      Details
      • Parcel number: 00052345
      • Zoning: RA
      • Special conditions: Standard

      Construction

      Type & style
      • Home type: SingleFamily
      • Property subtype: Single Family Residence
      Materials
      • Block, Brick Veneer, Stone, Vinyl Siding, Wood Frame
      • Foundation: Crawl Space
      • Roof: Composition
      Condition
      • New construction: No
      • Year built: 2017

      Utilities & green energy

      • Sewer: Septic Tank
      • Water: Public
      • Utilities for property: Water Available

      Community & HOA

      Community
      • Subdivision: The Pines
      HOA
      • Has HOA: Yes
      • Amenities included: Street Lights
      • HOA fee: $165 annually
      • HOA name: The Pines
      Location
      • Region: Pinebluff

      Financial & listing details

      • Price per square foot: $164/sqft
      • Tax assessed value: $363,270
      • Annual tax amount: $1,580
      • Date on market: 4/20/2026
      • Cumulative days on market: 91 days
      • Listing agreement: Exclusive Right To Sell
      • Listing terms: Cash,Conventional,FHA,VA Loan

        Estimated market value

        $395,500

        $376,000 - $415,000

        $2,483/mo

        Price history

        DateEventPrice
        5/6/2026Price change$399,000-6.1%$164/sqft
        Source: LPRMLS #761043 Report a problem
        4/20/2026Listed for sale$425,000$174/sqft
        Source: Hive MLS #100568269 Report a problem
        3/15/2026Listing removed$425,000$174/sqft
        Source: Hive MLS #100531336 Report a problem
        2/14/2026Price change$425,000-3.4%$174/sqft
        Source: LPRMLS #755942 Report a problem
        1/15/2026Listed for sale$440,000$180/sqft
        Source: Hive MLS #100549313 Report a problem
        12/25/2025Listing removed$440,000$180/sqft
        Source: Hive MLS #100531336 Report a problem
        9/18/2025Listed for sale$440,000+23.9%$180/sqft
        Source: Hive MLS #100531336 Report a problem
        2/3/2022Sold$355,000+4.4%$145/sqft
        Source: Hive MLS #100304221 Report a problem
        12/15/2021Pending sale$340,000$139/sqft
        Source: Hive MLS #100304221 Report a problem
        12/10/2021Listed for sale$340,000+10.6%$139/sqft
        Source: Hive MLS #100304221 Report a problem
        2/18/2021Sold$307,500+0.8%$126/sqft
        Source: Hive MLS #202061 Report a problem
        11/7/2020Price change$305,000-1.3%$125/sqft
        Source: Coldwell Banker Advantage-Southern Pines #202061 Report a problem
        9/29/2020Price change$309,000-0.2%$127/sqft
        Source: Coldwell Banker Advantage-Southern Pines #202061 Report a problem
        8/27/2020Listed for sale$309,500+29%$127/sqft
        Source: Coldwell Banker Advantage-Southern Pines #202061 Report a problem
        10/4/2017Sold$240,000+860%$98/sqft
        Source: Public Record Report a problem
        12/6/2016Sold$25,000$10/sqft
        Source: Public Record Report a problem

        Public tax history

        YearProperty taxesTax assessment
        2024$1,580 -4.4%$363,270
        2023$1,653 +1%$363,270 +5.2%
        2022$1,637 -3.8%$345,460 +33%
        2021$1,702 +1.6%$259,800
        2020$1,676 $259,800
        2019$1,676 $259,800 +681.4%
        2018$1,676 +768.9%$33,250
        2017$193 $33,250
        2015$193 +2.7%$33,250 -2.8%
        2014$188 $34,200
        Find assessor info on the county website

        Monthly payment

        Est. payment

        Payment breakdown

        Explore the cost of this home by adjusting the details. Changes won't be saved.
        All calculations are estimates and provided by Zillow, Inc. for informational purposes only. Actual amounts may vary.
        HOA fees may include property taxes on listings classified as Co-Ops. Contact the listing agent and/or owner for fee details.
        Mortgage interest rates are dependent on a number of factors, including credit score, down payment, and repayment length. Interest rate data provided by Zillow Group Marketplace, Inc. as of 1/1/1970 from various mortgage lenders with which we have lead or other similar arrangements; the Estimated Payment is an average of those rates.
        See how much you could borrow to make a competitive offer.

        Climate risks

        Neighborhood: 28373

        Getting around

        2 / 100
        Car-Dependent
        25 / 100
        Somewhat Bikeable

        Nearby schools

        GreatSchools rating
        Schools provided by the listing agent
        • Elementary: Aberdeen
        • Middle: Southern Middle
        • High: Pinecrest High

        Source: Hive MLS. This data may not be complete. We recommend contacting the local school district to confirm school assignments for this home.

        A local agent can set up tours, give advice and negotiate with sellers.

        Browse local experts

        Similar homes