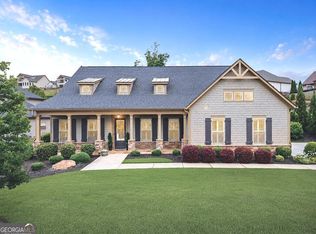
Welcome home to Soleil Laurel Canyon! Enjoy breathtaking views from this incredible golf course home site. This is the highly desirable Trenton plan, featuring a covered front porch, stacked stone front, a charming metal roof, and a 3-bay garage. Inside, an open floor plan showcases a chef's gourmet kitchen and hardwood floors throughout. A butler's pantry off the dining room leads to a great room with a stacked stone fireplace, plus a spacious four-season sunroom overlooking the pristine, wrought iron-fenced backyard and the golf course's 12th hole. The keeping room off the kitchen overlooks the sunroom, offering stunning views of the manicured backyard and incredible privacy. The oversized owner's suite is private and gracious, with a spacious closet, his-and-hers granite bath counters, an oversized shower, and custom tile throughout. Abundant closet space and a spacious garage provide plenty of storage. Enjoy every season in the all-weather sunroom, complete with its own HVAC system - one more touch of charm and distinction. Award-winning adult community in Laurel Canyon, featuring a 24-hour gatehouse, an incredible clubhouse with fitness center, indoor and outdoor pools, card rooms, billiard rooms, a gourmet catering kitchen, 8 tennis courts and pro shop, pickleball courts, a theater and performing arts center, and a ballroom with stage. This community isn't just a home - it's an incredible lifestyle and an unbeatable community.
Pending
$725,000
103 Laurel Vw, Canton, GA 30114
2beds
3,221sqft
Single Family Residence
Built in 2016
0.26 Acres Lot
$716,200 Zestimate®
$225/sqft
$428/mo HOA
What's special
- 49 days |
- 33 |
- 0 |
Zillow last checked:
Listing updated:
Listed by:
Denise Boyd 770-329-9969,
Keller Williams Realty North Atlanta
Source: GAMLS,MLS#: 10798775
Facts & features
Interior
Bedrooms & bathrooms
- Bedrooms: 2
- Bathrooms: 3
- Full bathrooms: 2
- 1/2 bathrooms: 1
- Main level bathrooms: 2
- Main level bedrooms: 2
Rooms
- Room types: Foyer, Laundry, Office, Other, Sun Room
Dining room
- Features: Separate Room
Kitchen
- Features: Breakfast Bar, Breakfast Room, Kitchen Island, Pantry
Heating
- Natural Gas
Cooling
- Ceiling Fan(s), Central Air, Other
Appliances
- Included: Dishwasher, Disposal, Microwave, Other, Refrigerator
- Laundry: Common Area, Laundry Closet, Other
Features
- Beamed Ceilings, Bookcases, Double Vanity, High Ceilings, Master On Main Level, Other, Tile Bath, Tray Ceiling(s), Walk-In Closet(s)
- Flooring: Carpet, Hardwood
- Windows: Double Pane Windows, Window Treatments
- Basement: None
- Attic: Pull Down Stairs
- Number of fireplaces: 1
- Fireplace features: Gas Log, Gas Starter
- Common walls with other units/homes: No Common Walls
Interior area
- Total structure area: 3,221
- Total interior livable area: 3,221 sqft
- Finished area above ground: 3,221
- Finished area below ground: 0
Video & virtual tour
Property
Parking
- Total spaces: 3
- Parking features: Garage, Garage Door Opener, Kitchen Level
- Has garage: Yes
Accessibility
- Accessibility features: Accessible Full Bath
Features
- Levels: One
- Stories: 1
- Patio & porch: Patio, Porch, Screened
- Exterior features: Other
- Fencing: Back Yard,Fenced
- Has view: Yes
- View description: Seasonal View
- Body of water: None
- Frontage type: Golf Course
Lot
- Size: 0.26 Acres
- Features: Level, Private
Details
- Additional structures: Other
- Parcel number: 14N10K 140
Construction
Type & style
- Home type: SingleFamily
- Architectural style: Craftsman,Ranch,Traditional
- Property subtype: Single Family Residence
Materials
- Concrete, Stone
- Foundation: Slab
- Roof: Composition,Metal
Condition
- Resale
- New construction: No
- Year built: 2016
Utilities & green energy
- Sewer: Public Sewer
- Water: Public
- Utilities for property: Cable Available, Electricity Available, High Speed Internet, Natural Gas Available, Phone Available, Sewer Connected, Underground Utilities
Community & HOA
Community
- Features: Clubhouse, Fitness Center, Gated, Playground, Pool, Retirement Community, Sidewalks, Street Lights, Tennis Court(s), Near Shopping
- Security: Gated Community, Security System, Smoke Detector(s)
- Senior community: Yes
- Subdivision: Soleil Laurel Canyon
HOA
- Has HOA: Yes
- Services included: Maintenance Grounds, Reserve Fund, Security, Swimming, Tennis, Trash
- HOA fee: $5,136 annually
Location
- Region: Canton
Financial & listing details
- Price per square foot: $225/sqft
- Tax assessed value: $665,500
- Annual tax amount: $1,773
- Date on market: 7/3/2026
- Cumulative days on market: 49 days
- Listing agreement: Exclusive Right To Sell
- Listing terms: Cash,Conventional,Other,VA Loan
- Electric utility on property: Yes
Estimated market value
$716,200
$680,000 - $752,000
$2,639/mo
Price history
| Date | Event | Price |
|---|---|---|
| 7/20/2026 | Pending sale | $725,000$225/sqft |
Source:  GAMLS #10798775 Report a problem GAMLS #10798775 Report a problem | ||
| 7/3/2026 | Listed for sale | $725,000+57.1%$225/sqft |
Source:  FMLS GA #7791692 Report a problem FMLS GA #7791692 Report a problem | ||
| 12/28/2017 | Listing removed | $461,570+4.1%$143/sqft |
Source: BHHS GA Properties New Homes Report a problem | ||
| 9/14/2017 | Sold | $443,500-3.9%$138/sqft |
Source:  FMLS GA #5901944 Report a problem FMLS GA #5901944 Report a problem | ||
| 4/28/2017 | Pending sale | $461,570$143/sqft |
Source: BHHS GA Properties New Homes Report a problem | ||
| 3/28/2017 | Listed for sale | $461,570$143/sqft |
Source: BHHS Georgia Properties-New Homes #5718681 Report a problem | ||
| 1/13/2017 | Pending sale | $461,570$143/sqft |
Source: BHHS GA Properties New Homes Report a problem | ||
| 7/11/2016 | Listed for sale | $461,570$143/sqft |
Source: BHHS GEORGIA PROPERTIES #8033722 Report a problem | ||
Public tax history
| Year | Property taxes | Tax assessment |
|---|---|---|
| 2025 | $1,773 -41.6% | $266,200 -0.9% |
| 2024 | $3,037 +4.5% | $268,640 +3.9% |
| 2023 | $2,906 +33.1% | $258,640 +19.5% |
| 2022 | $2,184 +4.4% | $216,400 +7.8% |
| 2021 | $2,093 +5.5% | $200,720 +3.3% |
| 2020 | $1,983 +4.5% | $194,360 +2.9% |
| 2019 | $1,897 +8.6% | $188,960 -57.6% |
| 2018 | $1,747 -58.6% | $446,100 +30.8% |
| 2017 | $4,217 +2443.8% | $341,000 +2018% |
| 2016 | $166 -0.9% | $16,100 |
| 2015 | $167 -19.4% | $16,100 |
| 2014 | $207 +21.2% | $16,100 |
| 2013 | $171 -53.5% | $16,100 -53.3% |
| 2012 | $368 -3.8% | $34,500 -5.7% |
| 2011 | $382 +2.6% | $36,600 +150% |
| 2010 | $373 | $14,640 |
Find assessor info on the county website
Monthly payment
Est. payment
Payment breakdown
Explore the cost of this home by adjusting the details. Changes won't be saved.Climate risks
Neighborhood: 30114
Nearby schools
GreatSchools rating
- 6/10R. M. Moore Elementary SchoolGrades: PK-5Distance: 5 mi
- 6/10Teasley Middle SchoolGrades: 6-8Distance: 1.9 mi
- 5/10Cherokee High SchoolGrades: 9-12Distance: 2.3 mi
Schools provided by the listing agent
- Elementary: R M Moore
- Middle: Teasley
- High: Cherokee
Source: GAMLS. This data may not be complete. We recommend contacting the local school district to confirm school assignments for this home.
- $100-- bd-- ba-- sqftLaurel Overlook, Canton, GA 30114Off Market
- $100-- bd-- ba-- sqftLaurel Overlook, Canton, GA 30114Off Market
- $100-- bd-- ba-- sqft161 Laurel Overlook, Canton, GA 30114Off Market
- $100-- bd-- ba-- sqftLaurel Overlook, Canton, GA 30114Off Market
- $100-- bd-- ba-- sqftLaurel Overlook, Canton, GA 30114Off Market
- $725,0003 bd3 ba3.1k sqft105 Laurel Overlook, Canton, GA 30114Pending
- $598,3003 bd2 ba2.3k sqft128 Laurel Canyon Trl, Canton, GA 30114Off Market
- $100-- bd-- ba-- sqftLaurel Village Way, Canton, GA 30114Off Market
A local agent can set up tours, give advice and negotiate with sellers.
Similar homes
- $749,0005 bd5 ba3.6k sqft408 Parkbrook Way, Canton, GA 30114Active

 MLS ID #10803258, Clint Weatherby, ERA Sunrise Realty. GAMLS
 - $675,0005 bd5 ba4.6k sqft308 Morning Dew Ct, Canton, GA 30114Active
 MLS ID #10822747, David Wrenn, ERA Foster & Bond. GAMLS
 - $859,9994 bd4 ba3k sqft406 Horizon Trl, Canton, GA 30114Active
 MLS ID #10776772, Heather Abernathy, Keller Williams Realty Atlanta North. GAMLS
 - $715,0005 bd5 ba4k sqft321 River Green Ave, Canton, GA 30114Active
 MLS ID #10807748, Courtney Newton, The Rezerve. GAMLS
 - $715,0005 bd4 ba4.7k sqft233 Towering Peaks, Canton, GA 30114ActiveMLS ID #10780788, Lindsey Haas, Keller Williams Realty. GAMLS
- $550,0004 bd3 ba2.4k sqft120 Longleaf Dr, Canton, GA 30114ActiveMLS ID #10822438, Afton Conner, ERA Sunrise Realty. GAMLS
- $624,9004 bd3 ba4.1k sqft127 Stargaze Rdg, Canton, GA 30114ActiveMLS ID #10820738, Greg Hart, 1 Look Real Estate. GAMLS
- $649,0004 bd4 ba3.2k sqft1038 Boxwood Ln, Canton, GA 30114ActiveMLS ID #10821719, Melissa Bailey, RE/MAX Town & Country. GAMLS
- $757,0005 bd5 ba3.2k sqft601 Walker Ct, Canton, GA 30115ActiveMLS ID #10797419, Jackie Archer, Atlanta Communities. GAMLS
- $650,0004 bd4 ba2.5k sqft133 Sweetwater Creek Trl, Canton, GA 30114ActiveMLS ID #10700704, Cathy Meder, RE/MAX Pure. GAMLS
- $725,0004 bd4 ba3.3k sqft327 Carmichael Cir, Canton, GA 30115ActiveMLS ID #10826298, Brittany Niehoff, ERA Sunrise Realty. GAMLS
- $615,0004 bd3 ba3.7k sqft127 Woodbury Ln, Canton, GA 30114Active Under ContractMLS ID #10753735, Jennifer Re, RB Realty. GAMLS
- $457,5003 bd3 ba2.3k sqft1086 Fieldstone Dr, Canton, GA 30114ActiveMLS ID #10773570, Kelly Anderson, Engel & V?lkers Atlanta. GAMLS
- $749,0004 bd5 ba4.5k sqft707 Inverness Way, Canton, GA 30115ActiveMLS ID #10824932, Jeanine Blumer, BHHS Georgia Properties. GAMLS
- $664,9003 bd4 ba3.9k sqft278 Trecastle Sq, Canton, GA 30114ActiveMLS ID #10724383, Julie L Smith, Lathem Realty Inc. GAMLS
- $494,9994 bd3 ba2.9k sqft230 Augusta Walk, Canton, GA 30114ActiveMLS ID #10791289, Maria Sims, Keller Williams Rlty. Partners. GAMLS
- $619,9003 bd3 ba3.1k sqft141 Staddlebridge Ave, Canton, GA 30114ActiveMLS ID #10774658, Jaimie Lee, U1 Realty. GAMLS
- $625,0005 bd3 ba3k sqft138 Madison St, Canton, GA 30115ActiveMLS ID #10796739, Avion Abreu, Compass. GAMLS
- $775,0005 bd4 ba2.6k sqft207 Wexford Ct, Canton, GA 30115ActiveMLS ID #10803815, Jeanine Blumer, BHHS Georgia Properties. GAMLS
- $789,0005 bd3 ba3.3k sqft114 Hedgewood Ln, Canton, GA 30115ActiveMLS ID #10789035, Jeanine Blumer, BHHS Georgia Properties. GAMLS
