Skip main navigation
Closed
  • $480,000

    103 Laurelwood Dr, Shelbyville, TN 37160

    4beds
    2,358sqft
    Single Family Residence, Residential
    Built in 1994
    0.46 Acres Lot
    $482,000 Zestimate®
    $204/sqft
    $2,054 Estimated rent

    Home value

    $482,000

    $362,000 - $641,000

    $2,054/mo

    Zestimate® history
    Loading
    Loading...

    Owner options

    List your home for rent

    $2,054/mo

    Rent Zestimate®

    Find your next renter with Zillow Rental Manager. Plus, with online applications, you can quickly screen prospective tenants – for free.

    Learn more

    $2,054/mo

    Rent Zestimate®

    Refinance and save

    $2,847/mo

    Est. payment

    Refinancing to a lower rate could help reduce your monthly payments and save thousands over the life of the loan.

    See today's rates

    $2,847/mo

    Est. payment

    Explore your selling options

    Work with a Zillow partner agent

    Leverage their expertise and Zillow's premium Showcase listings to get your home seen by more buyers.

    Get started

    List with your own agent

    Get your home in front of millions of buyers by listing it on Zillow.

    Learn how to do it

    Sell it yourself

    Take full control of how buyers see your home on Zillow by listing For Sale by Owner (FSBO).

    List your home

    What's special

    True one-level livingUpdated bathroomsPrivate tree-lined backyardShed remainsDouble ovensFresh paintSplit floor plan
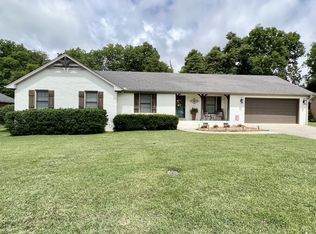
    Beautifully renovated 4BR brick home on nearly half an acre with true one-level living and split floor plan. Fresh paint (12/2025), luxury vinyl plank flooring, vaulted living room ceilings with fireplace, and spacious bedrooms throughout. Chef’s kitchen features stainless appliances including gas cooktop and double ovens. Oversized primary suite offers two walk-in closets, dual vanities, and custom tile shower with rainfall showerhead. Enjoy the large 16x24 Trex deck overlooking a private, tree-lined backyard. Additional highlights include updated bathrooms, new concrete driveway, Generac generator, in-ground storm shelter in garage, NO HOA, zoned bedrooms, shed remains, and all appliances convey including washer/dryer. Truly move-in ready!

    Zillow last checked:

    Listing updated:

    Listed by:

    Kelly Horna 615-971-5375,

    SimpliHOM,

    Holly Stacey 615-734-9590,

    SimpliHOM

    Bought with:

    Jeanie Lynn ONeal, 351842

    Intero Real Estate Services

    Source: RealTracs MLS as distributed by MLS GRID,MLS#: 3059574MLS Logo

    Facts & features

    Interior

    Bedrooms & bathrooms
    • Bedrooms: 4
    • Bathrooms: 2
    • Full bathrooms: 2
    • Main level bedrooms: 4
    Bedroom 1
    • Features: Suite
    • Level: Suite
    • Area: 221 Square Feet
    • Dimensions: 17x13
    Bedroom 2
    • Features: Extra Large Closet
    • Level: Extra Large Closet
    • Area: 169 Square Feet
    • Dimensions: 13x13
    Bedroom 3
    • Features: Walk-In Closet(s)
    • Level: Walk-In Closet(s)
    • Area: 196 Square Feet
    • Dimensions: 14x14
    Bedroom 4
    • Features: Walk-In Closet(s)
    • Level: Walk-In Closet(s)
    • Area: 182 Square Feet
    • Dimensions: 14x13
    Primary bathroom
    • Features: Double Vanity
    • Level: Double Vanity
    Dining room
    • Features: Formal
    • Level: Formal
    • Area: 156 Square Feet
    • Dimensions: 13x12
    Kitchen
    • Features: Eat-in Kitchen
    • Level: Eat-in Kitchen
    • Area: 231 Square Feet
    • Dimensions: 21x11
    Living room
    • Area: 324 Square Feet
    • Dimensions: 18x18
    Heating
    • Central, Natural Gas
    Cooling
    • Ceiling Fan(s), Central Air
    Appliances
    • Included: Double Oven, Gas Oven, Gas Range, Dishwasher, Disposal, Dryer, Microwave, Refrigerator, Stainless Steel Appliance(s), Washer
    • Laundry: Electric Dryer Hookup, Washer Hookup
    Features
    • Ceiling Fan(s), Entrance Foyer, Extra Closets, High Ceilings, Pantry, Redecorated, Smart Thermostat, Walk-In Closet(s), High Speed Internet
    • Flooring: Tile, Vinyl
    • Basement: Crawl Space
    • Number of fireplaces: 1
    • Fireplace features: Gas
    Interior area
    • Total structure area: 2,358
    • Total interior livable area: 2,358 sqft
    • Finished area above ground: 2,358

    Property

    Parking
    • Total spaces: 8
    • Parking features: Garage Door Opener, Garage Faces Side, Concrete, Driveway
    • Garage spaces: 2
    • Uncovered spaces: 6
    Accessibility
    • Accessibility features: Smart Technology
    Features
    • Levels: One
    • Stories: 1
    • Patio & porch: Deck, Patio
    Lot
    • Size: 0.46 Acres
    • Dimensions: 100 x 184.9 IRR
    • Features: Level
    • Topography: Level
    Details
    • Additional structures: Storm Shelter, Storage
    • Parcel number: 079K B 02800 000
    • Special conditions: Standard

    Construction

    Type & style
    • Home type: SingleFamily
    • Architectural style: Ranch
    • Property subtype: Single Family Residence, Residential
    Materials
    • Brick
    • Roof: Shingle
    Condition
    • New construction: No
    • Year built: 1994

    Utilities & green energy

    • Sewer: Public Sewer
    • Water: Public
    • Utilities for property: Natural Gas Available, Water Available
    Green energy
    • Energy efficient items: Thermostat, Doors
    • Water conservation: Low-Flow Fixtures

    Community & HOA

    Community
    • Security: Security System, Smoke Detector(s), Smart Camera(s)/Recording
    • Subdivision: Cloverdale Estates Subd
    HOA
    • Has HOA: No
    Location
    • Region: Shelbyville

    Financial & listing details

    • Price per square foot: $204/sqft
    • Tax assessed value: $256,900
    • Annual tax amount: $2,444
    • Date on market: 12/8/2025

    Price history

    DateEventPrice
    3/24/2026Sold$480,000+1.1%$204/sqft
    Source: RealTracs MLS as distributed by MLS GRID #3059574 Report a problem
    2/23/2026Contingent$475,000$201/sqft
    Source: RealTracs MLS as distributed by MLS GRID #3059574 Report a problem
    2/16/2026Price change$475,000-1%$201/sqft
    Source: RealTracs MLS as distributed by MLS GRID #3059574 Report a problem
    2/4/2026Price change$480,000-0.6%$204/sqft
    Source: RealTracs MLS as distributed by MLS GRID #3059574 Report a problem
    1/16/2026Price change$483,000-0.4%$205/sqft
    Source: RealTracs MLS as distributed by MLS GRID #3059574 Report a problem
    12/8/2025Listed for sale$485,000+1%$206/sqft
    Source: RealTracs MLS as distributed by MLS GRID #3059574 Report a problem
    11/25/2025Listing removed$480,000$204/sqft
    Source: RealTracs MLS as distributed by MLS GRID #2970483 Report a problem
    11/11/2025Price change$480,000-2%$204/sqft
    Source: RealTracs MLS as distributed by MLS GRID #2970483 Report a problem
    10/23/2025Price change$490,000-2%$208/sqft
    Source: RealTracs MLS as distributed by MLS GRID #2970483 Report a problem
    9/25/2025Price change$500,000-1%$212/sqft
    Source: RealTracs MLS as distributed by MLS GRID #2970483 Report a problem
    9/17/2025Price change$505,000-1%$214/sqft
    Source: RealTracs MLS as distributed by MLS GRID #2970483 Report a problem
    8/29/2025Price change$510,000-0.8%$216/sqft
    Source: RealTracs MLS as distributed by MLS GRID #2970483 Report a problem
    8/7/2025Listed for sale$514,000+104%$218/sqft
    Source: RealTracs MLS as distributed by MLS GRID #2970483 Report a problem
    9/4/2018Sold$252,000-2.9%$107/sqft
    Source: RealTracs MLS as distributed by MLS GRID #1943049 Report a problem
    7/24/2018Pending sale$259,500$110/sqft
    Source: Crye-Leike #1943049 Report a problem
    6/29/2018Listed for sale$259,500+85.5%$110/sqft
    Source: Crye-Leike #1943049 Report a problem
    8/4/1999Sold$139,900$59/sqft
    Source: Public Record Report a problem

    Public tax history

    YearProperty taxesTax assessment
    2025$2,444 $64,225
    2024$2,444 $64,225
    2023$2,444 -2.8%$64,225
    2022$2,515 $64,225
    2021-- $64,225 +39.8%
    2020$2,034 $45,925
    2019$2,034 +2.3%$45,925
    2018$1,989 0%$45,925
    2017$1,989 $45,925
    2016$1,989 +18.1%$45,925
    2015$1,685 $45,925 +6.9%
    2014$1,685 $42,974
    2013$1,685 $42,974
    2012$1,685 $42,974
    2011$1,685 +6.5%$42,974
    2010$1,581 +1.5%$42,974 +1.5%
    2009$1,557 $42,321
    2008$1,557 $42,321
    2007$1,557 $42,321
    2006$1,557 -13.2%$42,321
    2005$1,794 +23.8%$42,321 +15.6%
    2004$1,449 $36,602
    2002$1,449 $36,602
    2001-- $36,602 -75%
    2000-- $146,409
    Find assessor info on the county website

    Neighborhood: 37160

    Nearby schools

    GreatSchools rating
    Schools provided by the listing agent
    • Elementary: Thomas Magnet School
    • Middle: Harris Middle School
    • High: Shelbyville Central High School

    Source: RealTracs MLS as distributed by MLS GRID. This data may not be complete. We recommend contacting the local school district to confirm school assignments for this home.

    Get pre-qualified for a loan
    At Zillow Home Loans, we can pre-qualify you in as little as 5 minutes with no impact to your credit score.

    An equal housing lender. NMLS #10287.

    Sell for more on Zillow
    Get a Zillow Showcase℠ listing at no additional cost and you could sell for .
    $482,000
    2% more
    +$9,640
    With Zillow Showcase(estimated)
    $491,640