Skip main navigation
Sold for $375,000
  • $375,000

    103 Lauren Ln S, Brick, NJ 08723

    2beds
    1,636sqft
    Single Family Residence
    Built in 1983
    5,149 Square Feet Lot
    $380,000 Zestimate®
    $229/sqft
    $2,728 Estimated rent

    Home value

    $380,000

    $342,000 - $418,000

    $2,728/mo

    Zestimate® history
    Loading
    Loading...

    Owner options

    List your home for rent

    $2,728/mo

    Rent Zestimate®

    Find your next renter with Zillow Rental Manager. Plus, with online applications, you can quickly screen prospective tenants – for free.

    Learn more

    $2,728/mo

    Rent Zestimate®

    Refinance and save

    $2,631/mo

    Est. payment

    Refinancing to a lower rate could help reduce your monthly payments and save thousands over the life of the loan.

    See today's rates

    $2,631/mo

    Est. payment

    Explore your selling options

    Work with a Zillow partner agent

    Leverage their expertise and Zillow's premium Showcase listings to get your home seen by more buyers.

    Get started

    List with your own agent

    Get your home in front of millions of buyers by listing it on Zillow.

    Learn how to do it

    Sell it yourself

    Take full control of how buyers see your home on Zillow by listing For Sale by Owner (FSBO).

    List your home

    What's special

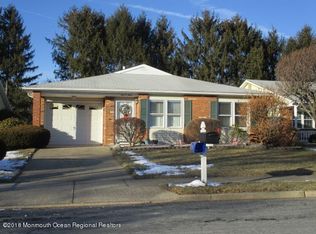
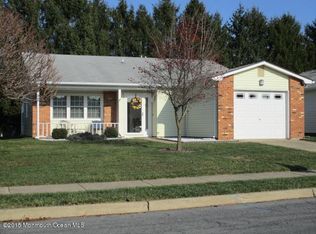
    This is a coming soon listing and cannot be shown until 10/1/23 Pack your bags and move right into this active 55 an over adult community. This home features updated Kitchen with LG Stainless steel appliance package. Spacious L shaped living room and dining room. Two large bedrooms, two full baths, family room plus enclosed porch. Conveniently located near club house. Close to shopping, entertainment, and Jersey shore beaches.

    Zillow last checked:

    Listing updated:

    Listed by:

    Bonnie Lisa 201-280-5943,

    Weichert Realtors - Ship Bottom

    Bought with:

    NON MEMBER, 0225194075

    Non Subscribing Office

    Source: Bright MLS,MLS#: NJOC2019830MLS Logo

    Facts & features

    Interior

    Bedrooms & bathrooms
    • Bedrooms: 2
    • Bathrooms: 2
    • Full bathrooms: 2
    • Main level bathrooms: 2
    • Main level bedrooms: 2
    Basement
    • Area: 0
    Heating
    • Forced Air, Natural Gas
    Cooling
    • Central Air, Natural Gas
    Appliances
    • Included: Microwave, Dishwasher, Oven/Range - Gas, Range Hood, Refrigerator, Stainless Steel Appliance(s), Washer, Water Heater, Dryer, Gas Water Heater
    Features
    • Attic, Ceiling Fan(s), Entry Level Bedroom, Family Room Off Kitchen, Formal/Separate Dining Room, Eat-in Kitchen, Bathroom - Stall Shower, Bathroom - Tub Shower, Walk-In Closet(s)
    • Flooring: Ceramic Tile, Laminate
    • Has basement: No
    • Has fireplace: No
    Interior area
    • Total structure area: 1,636
    • Total interior livable area: 1,636 sqft
    • Finished area above ground: 1,636
    • Finished area below ground: 0

    Property

    Parking
    • Total spaces: 2
    • Parking features: Oversized, Garage Faces Front, Asphalt, Attached, Driveway
    • Attached garage spaces: 1
    • Uncovered spaces: 1
    Accessibility
    • Accessibility features: None
    Features
    • Levels: One
    • Stories: 1
    • Patio & porch: Porch
    • Exterior features: Underground Lawn Sprinkler, Sidewalks
    • Pool features: Community
    Lot
    • Size: 5,149 Square Feet
    • Dimensions: 50.00 x 103.00
    • Features: Suburban
    Details
    • Additional structures: Above Grade, Below Grade
    • Parcel number: 0700380 0800036
    • Zoning: RR2
    • Zoning description: Res
    • Special conditions: Standard

    Construction

    Type & style
    • Home type: SingleFamily
    • Architectural style: Ranch/Rambler
    • Property subtype: Single Family Residence
    Materials
    • Frame
    • Foundation: Slab
    • Roof: Shingle
    Condition
    • Very Good
    • New construction: No
    • Year built: 1983

    Utilities & green energy

    • Electric: Circuit Breakers
    • Sewer: Public Sewer
    • Water: Public
    • Utilities for property: Cable Connected, Natural Gas Available, Multiple Phone Lines

    Community & HOA

    Community
    • Features: Pool
    • Security: Fire Sprinkler System
    • Senior community: Yes
    • Subdivision: Lions Head South
    HOA
    • Has HOA: Yes
    • Amenities included: Clubhouse, Fitness Center, Golf Course, Pool, Tennis Court(s)
    • Services included: Maintenance Grounds, Management, Pool(s), Recreation Facility, Snow Removal
    • HOA fee: $140 monthly
    • HOA name: OWNER ASSOCIATION
    Location
    • Region: Brick
    • Municipality: BRICK TWP

    Financial & listing details

    • Price per square foot: $229/sqft
    • Tax assessed value: $148,100
    • Annual tax amount: $3,587
    • Date on market: 10/1/2023
    • Listing agreement: Exclusive Right To Sell
    • Listing terms: Cash,Conventional,FHA
    • Ownership: Fee Simple

    Price history

    DateEventPrice
    10/23/2023Sold$375,000$229/sqft
    Source: Bright MLS #NJOC2019830 Report a problem
    10/5/2023Pending sale$375,000$229/sqft
    Source: Bright MLS #NJOC2019830 Report a problem
    10/1/2023Listed for sale$375,000$229/sqft
    Source: Bright MLS #NJOC2019830 Report a problem

    Public tax history

    Tax history is unavailable.

    Neighborhood: Lake Riviera

    Nearby schools

    GreatSchools rating
    Get a cash offer in 3 minutes
    Find out how much your home could sell for in as little as 3 minutes with a no-obligation cash offer.
    Estimated market value
    $380,000
    Get a cash offer in 3 minutes
    Find out how much your home could sell for in as little as 3 minutes with a no-obligation cash offer.
    Estimated market value
    $380,000