Welcome to this spacious 4-bedroom, 3-full-bath home nestled in the heart of Moon Township, offering plenty of room to spread out and make it your own! A charming covered front porch welcomes you inside to a bright living room featuring a large picture window and gleaming hardwood floors. The adjacent dining room continues the beautiful hardwood and flows into a retro-inspired kitchen offering abundant cabinetry, generous counter space, and plenty of vintage character.
The main level features a primary bedroom with a private en suite bath, along with two additional bedrooms and a second full bath.
Head downstairs and you’ll be surprised by just how much additional living space awaits! A versatile flex area provides the perfect spot for a home office, playroom, hobby space, or game room, while a fourth bedroom with a closet offers added flexibility for guests or family. On the opposite side, a massive family/game room provides endless possibilities and features sliding glass doors leading directly to the outdoors. A third full bath and convenient laundry area complete the lower level.
Outside, enjoy a backyard with a gazebo and storage shed, plus the convenience of a covered carport. With generous living space, hardwood floors, a fun retro vibe, and a fantastic Moon Township location, this home offers a wonderful opportunity to embrace its vintage character or bring your own vision and make it uniquely yours!
Just minutes away from the airport, I-376, local shops and eateries, the Montour Trail and quick drive to downtown.
Contingent
$250,000
103 Lee Ridge Dr, Coraopolis, PA 15108
4beds
--sqft
Single Family Residence
Built in 1960
8,964 Square Feet Lot
$251,900 Zestimate®
$--/sqft
$-- HOA
What's special
Covered carportRetro-inspired kitchenCharming covered front porchVersatile flex areaGenerous counter spaceAdjacent dining roomAbundant cabinetry
- 13 days
- 495
- 41
Zillow last checked:
Listing updated:
Listed by:
Gina Cuccaro 412-262-4630,
BERKSHIRE HATHAWAY THE PREFERRED REALTY 412-262-4630
Source: WPMLS,MLS#: 1772478 Originating MLS: West Penn Multi-List
Originating MLS: West Penn Multi-ListFacts & features
Interior
Bedrooms & bathrooms
- Bedrooms: 4
- Bathrooms: 3
- Full bathrooms: 3
Heating
- Forced Air, Gas
Cooling
- Central Air
Appliances
- Included: Some Electric Appliances, Dryer, Dishwasher, Refrigerator, Stove, Washer
Features
- Flooring: Carpet, Hardwood, Other
- Basement: Finished,Walk-Out Access
Video & virtual tour
Property
Parking
- Total spaces: 4
- Parking features: Off Street
Features
- Levels: One
- Stories: 1
- Pool features: None
Lot
- Size: 8,964 Square Feet
- Dimensions: 0.2058
Details
- Parcel number: 0598M00072000000
Construction
Type & style
- Home type: SingleFamily
- Architectural style: Colonial,Ranch
- Property subtype: Single Family Residence
Materials
- Frame
- Roof: Asphalt
Condition
- Resale
- Year built: 1960
Utilities & green energy
- Sewer: Public Sewer
- Water: Public
Community & HOA
Location
- Region: Coraopolis
Financial & listing details
- Tax assessed value: $123,100
- Annual tax amount: $4,431
- Date on market: 9/3/2026
Estimated market value
$251,900
$239,000 - $264,000
$1,915/mo
Price history
| Date | Event | Price |
|---|---|---|
| 9/3/2026 | Contingent | $250,000 |
Source:  WPMLS #1772478 Report a problem WPMLS #1772478 Report a problem | ||
| 9/3/2026 | Listed for sale | $250,000 |
Source: WPMLS #1772478 Report a problem | ||
Public tax history
| Year | Property taxes | Tax assessment |
|---|---|---|
| 2025 | $4,135 +7.5% | $123,100 |
| 2024 | $3,848 +560.8% | $123,100 |
| 2023 | $582 | $123,100 +17.1% |
| 2022 | $582 +17.1% | $105,100 |
| 2021 | $497 +2% | $105,100 |
| 2020 | $487 -2% | $105,100 |
| 2019 | $497 -83% | $105,100 |
| 2018 | $2,919 +2.7% | $105,100 |
| 2017 | $2,841 +471.5% | $105,100 |
| 2016 | $497 -82% | $105,100 |
| 2015 | $2,766 | $105,100 |
| 2014 | -- | $105,100 -2.8% |
| 2013 | -- | $108,100 +39.5% |
| 2012 | -- | $77,500 |
| 2011 | -- | $77,500 |
| 2010 | -- | $77,500 |
| 2009 | -- | $77,500 |
| 2008 | -- | $77,500 |
| 2007 | -- | $77,500 |
| 2006 | -- | $77,500 |
| 2005 | -- | $77,500 |
| 2004 | -- | $77,500 -16.2% |
| 2003 | -- | $92,500 |
| 2002 | -- | $92,500 |
Find assessor info on the county website
Monthly payment
Est. payment
Payment breakdown
Explore the cost of this home by adjusting the details. Changes won't be saved.Climate risks
Neighborhood: Carnot-Moon
Nearby schools
Schools provided by the listing agent
- District: Moon Area
Source: WPMLS. This data may not be complete. We recommend contacting the local school district to confirm school assignments for this home.
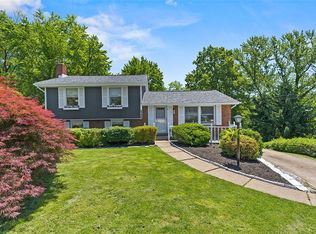

Similar homes
- $299,9004 bd3 ba1.8k sqft512 Aten Rd, Coraopolis, PA 15108For Sale
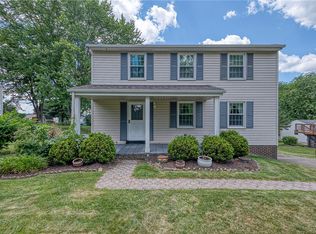 MLS ID #1763652, Shari Braithwaite. WPMLS
 - $360,0003 bd2 ba1.6k sqft107 Tory Rd, Coraopolis, PA 15108For Sale
 MLS ID #1765022, Laura Crawley. WPMLS
 - $249,9004 bd3 ba1.4k sqft810 15th Ave, Beaver Falls, PA 15010For Sale
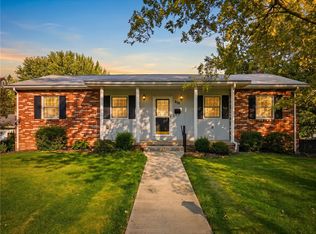 MLS ID #1774087, Chad Leonberg. WPMLS
 - $224,9003 bd2 ba1k sqft105 Flicker Dr, Mc Kees Rocks, PA 15136For Sale
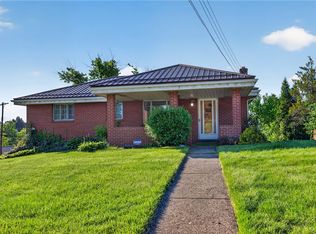 MLS ID #1770290, Jamie Zrust. WPMLS
