Skip main navigation
Sold for $306,000
  • $306,000

    103 Leon Ave, Norwood, PA 19074

    4beds
    1,554sqft
    Single Family Residence
    Built in 1910
    6,098 Square Feet Lot
    $309,500 Zestimate®
    $197/sqft
    $2,578 Estimated rent

    Home value

    $309,500

    $282,000 - $340,000

    $2,578/mo

    Zestimate® history
    Loading
    Loading...

    Owner options

    List your home for rent

    $2,578/mo

    Rent Zestimate®

    Find your next renter with Zillow Rental Manager. Plus, with online applications, you can quickly screen prospective tenants – for free.

    Learn more

    $2,578/mo

    Rent Zestimate®

    Refinance and save

    $2,093/mo

    Est. payment

    Refinancing to a lower rate could help reduce your monthly payments and save thousands over the life of the loan.

    See today's rates

    $2,093/mo

    Est. payment

    Explore your selling options

    Work with a Zillow partner agent

    Leverage their expertise and Zillow's premium Showcase listings to get your home seen by more buyers.

    Get started

    List with your own agent

    Get your home in front of millions of buyers by listing it on Zillow.

    Learn how to do it

    Sell it yourself

    Take full control of how buyers see your home on Zillow by listing For Sale by Owner (FSBO).

    List your home

    What's special

    Brand-new roofPrivate drivewaySeparate formal dining roomClassic wood flooringComfortable bathroom with tubDetached four-bedroom residence
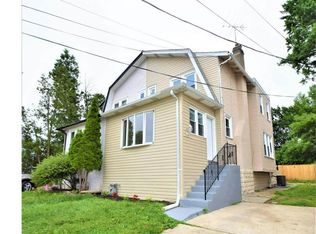
    **Thank you for the interest in this property. Please submit offers by Monday, February 16th at 5pm.** Welcome to 103 Leon Ave, a detached, four-bedroom residence in the Interboro School District that offers a move-in-ready opportunity with a great layout and many recent updates. After parking in the driveway long enough for multiple cars, enter through a sunny enclosed porch with double ceiling fans. The interior features classic wood flooring and a fireplace in the main living area. The functional floor plan includes a kitchen with an adjacent, conveniently located half-bath and a separate formal dining room. Natural light is a standout feature, with windows on all four sides of the detached structure. Upstairs find 4 bedrooms with closets, and the comfortable bathroom with tub, as well as a walk up attic with great storage potential. Below the main level, the full basement provides ample room for laundry and storage and has been improved with a French drain system for peace of mind. The exterior is highlighted by a brand-new roof and a large yard with space to play, enjoy outdoor dining, or host your next summer BBQ. Along with the private driveway, a detached garage offers versatile space for a workshop, home gym, or additional storage. Situated on a community-oriented block, this property combines essential updates like a new roof and water management with the functional benefits of a four-bedroom layout and private outdoor space.

    Zillow last checked:

    Listing updated:

    Listed by:

    Benjamin Camp 610-220-8550,

    Elfant Wissahickon-Rittenhouse Square,

    Listing Team: Camp Cammisa Steinriede Joslin Team

    Bought with:

    melissa whalen, RS365638

    CG Realty, LLC

    Source: Bright MLS,MLS#: PADE2104242MLS Logo

    Facts & features

    Interior

    Bedrooms & bathrooms
    • Bedrooms: 4
    • Bathrooms: 2
    • Full bathrooms: 1
    • 1/2 bathrooms: 1
    • Main level bathrooms: 1
    Rooms
    • Room types: Living Room, Dining Room, Primary Bedroom, Bedroom 2, Bedroom 3, Bedroom 4, Kitchen, Other, Full Bath, Half Bath
    Primary bedroom
    • Level: Upper
    • Area: 143 Square Feet
    • Dimensions: 13 X 11
    Bedroom 2
    • Level: Upper
    • Area: 121 Square Feet
    • Dimensions: 11 X 11
    Bedroom 3
    • Level: Upper
    • Area: 99 Square Feet
    • Dimensions: 11 X 9
    Bedroom 4
    • Level: Upper
    • Area: 132 Square Feet
    • Dimensions: 11 X 12
    Dining room
    • Level: Main
    • Area: 165 Square Feet
    • Dimensions: 11 X 15
    Other
    • Level: Upper
    Half bath
    • Level: Main
    Kitchen
    • Features: Kitchen - Gas Cooking
    • Level: Main
    • Area: 132 Square Feet
    • Dimensions: 12 X 11
    Living room
    • Level: Main
    • Area: 299 Square Feet
    • Dimensions: 23 X 13
    Other
    • Description: FR PORCH
    • Level: Main
    • Area: 147 Square Feet
    • Dimensions: 21 X 7
    Heating
    • Hot Water, Natural Gas
    Cooling
    • Wall Unit(s), Electric
    Appliances
    • Included: Gas Water Heater
    • Laundry: In Basement
    Features
    • Eat-in Kitchen
    • Flooring: Wood
    • Basement: Full,Drainage System
    • Number of fireplaces: 1
    Interior area
    • Total structure area: 1,554
    • Total interior livable area: 1,554 sqft
    • Finished area above ground: 1,554
    • Finished area below ground: 0

    Property

    Parking
    • Total spaces: 2
    • Parking features: Private, Driveway
    • Uncovered spaces: 2
    Accessibility
    • Accessibility features: None
    Features
    • Levels: Two
    • Stories: 2
    • Pool features: None
    Lot
    • Size: 6,098 Square Feet
    • Dimensions: 40.00 x 150.00
    Details
    • Additional structures: Above Grade, Below Grade
    • Parcel number: 31000062300
    • Zoning: RESID
    • Special conditions: Standard

    Construction

    Type & style
    • Home type: SingleFamily
    • Architectural style: Victorian
    • Property subtype: Single Family Residence
    Materials
    • Vinyl Siding
    • Foundation: Stone
    Condition
    • Very Good
    • New construction: No
    • Year built: 1910

    Utilities & green energy

    • Sewer: Public Sewer
    • Water: Public

    Community & HOA

    Community
    • Subdivision: None Available
    HOA
    • Has HOA: No
    Location
    • Region: Norwood
    • Municipality: NORWOOD BORO

    Financial & listing details

    • Price per square foot: $197/sqft
    • Tax assessed value: $166,260
    • Annual tax amount: $6,369
    • Date on market: 2/12/2026
    • Listing agreement: Exclusive Right To Sell
    • Listing terms: Cash,Conventional,FHA,VA Loan
    • Inclusions: All Appliances In As-is Condition
    • Ownership: Fee Simple

    Price history

    DateEventPrice
    3/11/2026Sold$306,000+7.4%$197/sqft
    Source: Bright MLS #PADE2104242 Report a problem
    2/17/2026Pending sale$285,000$183/sqft
    Source: Bright MLS #PADE2104242 Report a problem
    2/12/2026Listed for sale$285,000+71.7%$183/sqft
    Source: Bright MLS #PADE2104242 Report a problem
    4/25/2017Sold$166,000+0.6%$107/sqft
    Source: Public Record Report a problem
    2/27/2017Listed for sale$165,000$106/sqft
    Source: RE/MAX Hometown Realtors #6934277 Report a problem
    12/21/2016Listing removed$165,000$106/sqft
    Source: Century 21 The Real Estate Store #6838129 Report a problem
    8/3/2016Listed for sale$165,000$106/sqft
    Source: Century 21 The Real Estate Store #6838129 Report a problem
    6/1/2016Listing removed$165,000$106/sqft
    Source: Long & Foster-Havertown #6637669 Report a problem
    1/4/2016Price change$165,000-2.9%$106/sqft
    Source: Long & Foster-Havertown #6637669 Report a problem
    9/3/2015Listed for sale$170,000+0.2%$109/sqft
    Source: Long & Foster-Havertown #6637669 Report a problem
    8/1/2015Listing removed$169,727$109/sqft
    Source: Premier Property Sales & Rentals #6564999 Report a problem
    5/1/2015Price change$169,727-2.5%$109/sqft
    Source: Premier Property Sales & Rentals #6564999 Report a problem
    2/7/2015Price change$174,000-0.5%$112/sqft
    Source: Berkshire Hathaway HomeServices Fox & Roach, Realtors #6474913 Report a problem
    11/1/2014Price change$174,900-0.1%$113/sqft
    Source: Berkshire Hathaway HomeServices Fox & Roach, Realtors #6474913 Report a problem
    5/15/2014Price change$175,000-20.4%$113/sqft
    Source: Keller Williams Real Estate #6389926 Report a problem
    3/26/2014Price change$219,900-4%$142/sqft
    Source: Coldwell Banker Preferred - Media Office #6294371 Report a problem
    2/8/2014Price change$229,000-4.4%$147/sqft
    Source: Coldwell Banker Preferred - Media Office #6294371 Report a problem
    12/4/2013Price change$239,500-2.2%$154/sqft
    Source: Coldwell Banker Preferred - Media Office #6294371 Report a problem
    10/17/2013Listed for sale$244,900$158/sqft
    Source: Coldwell Banker Preferred #6294371 Report a problem

    Public tax history

    YearProperty taxesTax assessment
    2025$6,306 +3.7%$166,260
    2024$6,083 +2.9%$166,260
    2023$5,911 +1.6%$166,260
    2022$5,815 $166,260
    2021$5,815 +1001.8%$166,260 +72%
    2020$528 -90.1%$96,650
    2019$5,312 +1.7%$96,650
    2018$5,223 +884.7%$96,650
    2017$530 -2%$96,650
    2016$541 +2%$96,650
    2015$530 -2%$96,650
    2014$541 +4.9%$96,650
    2013$516 +2.8%$96,650
    2012$502 +0.3%$96,650
    2011$501 +2%$96,650
    2010$491 +7.5%$96,650
    2009$457 $96,650
    2008$457 +8.3%$96,650
    2007$421 $96,650
    2006$421 -2%$96,650
    2005$430 $96,650
    2004$430 +8.5%$96,650
    2003$396 +7.9%$96,650
    2002$367 $96,650
    2000$367 $96,650
    Find assessor info on the county website

    Neighborhood: 19074

    Nearby schools

    GreatSchools rating
    Schools provided by the listing agent
    • High: Interboro Senior
    • District: Interboro

    Source: Bright MLS. This data may not be complete. We recommend contacting the local school district to confirm school assignments for this home.

    Get a cash offer in 3 minutes
    Find out how much your home could sell for in as little as 3 minutes with a no-obligation cash offer.
    Estimated market value
    $309,500
    Get a cash offer in 3 minutes
    Find out how much your home could sell for in as little as 3 minutes with a no-obligation cash offer.
    Estimated market value
    $309,500