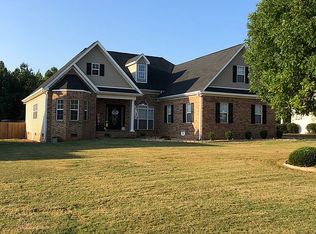
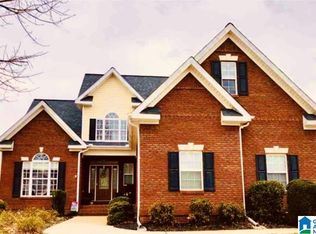
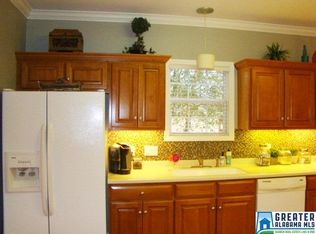
Don’t miss this beautifully maintained, one-owner home located in the desirable Mountainview subdivision and highly sought-after White Plains School District! This move-in-ready home offers 3 bedrooms, 2 full baths, with the spacious primary suite conveniently located on the main level and a half bath for guest. Upstairs, you’ll find 2 additional bedrooms, large full bath and a finished bonus room that provides the perfect flex space for a home office/gym, playroom, or media room. Step outside to enjoy the covered back deck overlooking a level, fully fenced backyard—ideal for children, pets, and outdoor gatherings. A 12x24 detached workshop/garage provides excellent space for storage, hobbies, or a workshop. Located in one of the area’s most desirable neighborhoods, this home combines quality, functionality, and a prime location just minutes from schools and golfing. This home won't stay on the market long-schedule your private showing today!
Contingent
$350,000
103 Liberty Ln, Anniston, AL 36207
3beds
2,478sqft
Single Family Residence
Built in 2005
0.46 Acres Lot
$-- Zestimate®
$141/sqft
$-- HOA
What's special
Covered back deck
- 44 days
- 276
- 1
Zillow last checked:
Listing updated:
Listed by:
Angie Wright 256-283-6623,
Prime Properties Real Estate, LLC
Source: GALMLS,MLS#: 21460535
Facts & features
Interior
Bedrooms & bathrooms
- Bedrooms: 3
- Bathrooms: 3
- Full bathrooms: 2
- 1/2 bathrooms: 1
Rooms
- Room types: Bedroom, Bonus Room, Dining Room, Bathroom, Half Bath (ROOM), Kitchen, Master Bathroom, Master Bedroom
Primary bedroom
- Level: First
Bedroom 1
- Level: Second
Bedroom 2
- Level: Second
Primary bathroom
- Level: First
Bathroom 1
- Level: First
Dining room
- Level: First
Kitchen
- Level: First
Living room
- Level: First
Basement
- Area: 0
Heating
- Central
Cooling
- Central Air, Ceiling Fan(s)
Appliances
- Included: Dishwasher, Microwave, Refrigerator, Stove-Electric, Electric Water Heater
- Laundry: Electric Dryer Hookup, Washer Hookup, Main Level, Laundry Room, Laundry (ROOM), Yes
Features
- Recessed Lighting, High Ceilings, Linen Closet, Separate Shower, Double Vanity, Tub/Shower Combo, Walk-In Closet(s)
- Flooring: Carpet, Hardwood, Tile
- Basement: Crawl Space
- Attic: Other,Yes
- Number of fireplaces: 1
- Fireplace features: Gas Log, Living Room, Gas
Interior area
- Total interior livable area: 2,478 sqft
- Finished area above ground: 2,478
- Finished area below ground: 0
Video & virtual tour
Property
Parking
- Total spaces: 2
- Parking features: Driveway, Garage Faces Front
- Garage spaces: 2
- Has uncovered spaces: Yes
Features
- Levels: 2+ story
- Patio & porch: Porch, Covered (DECK), Deck
- Pool features: None
- Has spa: Yes
- Spa features: Bath
- Has view: Yes
- View description: Mountain(s)
- Waterfront features: No
Lot
- Size: 0.46 Acres
- Features: Subdivision
Details
- Additional structures: Workshop
- Parcel number: 1905210000008.021
- Special conditions: N/A
Construction
Type & style
- Home type: SingleFamily
- Property subtype: Single Family Residence
Materials
- 1 Side Brick, Vinyl Siding
Condition
- Year built: 2005
Utilities & green energy
- Sewer: Septic Tank
- Water: Public
- Utilities for property: Underground Utilities
Community & HOA
Community
- Features: Curbs
- Security: Security System
- Subdivision: Mountainview
Location
- Region: Anniston
Financial & listing details
- Price per square foot: $141/sqft
- Tax assessed value: $274,180
- Annual tax amount: $1,046
- Price range: $350K - $350K
- Date on market: 7/29/2026
Estimated market value
Not available
Estimated sales range
Not available
Not available
Price history
| Date | Event | Price |
|---|---|---|
| 8/19/2026 | Contingent | $350,000$141/sqft |
Source:  GALMLS #21460535 Report a problem GALMLS #21460535 Report a problem | ||
| 7/29/2026 | Listed for sale | $350,000$141/sqft |
Source: GALMLS #21460535 Report a problem | ||
| 7/25/2026 | Listing removed | -- |
Source: Owner Report a problem | ||
| 5/3/2026 | Listed for sale | $350,000$141/sqft |
Source: Owner Report a problem | ||
| 1/10/2026 | Listing removed | -- |
Source: Owner Report a problem | ||
| 10/12/2025 | Listed for sale | $350,000+84.2%$141/sqft |
Source: Owner Report a problem | ||
| 6/10/2014 | Listing removed | $190,000$77/sqft |
Source: Northeast Alabama Real Estate Co., LLC dba Keller Williams Realty Group #573598 Report a problem | ||
| 11/30/2013 | Price change | $190,000-2.6%$77/sqft |
Source: Northeast Alabama Real Estate Co., LLC dba Keller Williams Realty Group #573598 Report a problem | ||
| 8/22/2013 | Listed for sale | $195,000+1.6%$79/sqft |
Source: Northeast Alabama Real Estate Co., LLC dba Keller Williams Realty Group #573598 Report a problem | ||
| 7/1/2005 | Sold | $192,000$77/sqft |
Source: Agent Provided Report a problem | ||
Public tax history
| Year | Property taxes | Tax assessment |
|---|---|---|
| 2025 | $1,046 +4.4% | $27,420 +4.2% |
| 2024 | $1,002 +15.3% | $26,320 +14.4% |
| 2023 | $869 +5.4% | $23,000 +5.1% |
| 2022 | $824 +8.1% | $21,880 +7.6% |
| 2021 | $763 +6.7% | $20,340 +6.3% |
| 2020 | $715 | $19,140 +0.7% |
| 2019 | $715 -1.1% | $19,006 +0% |
| 2018 | $723 +1.9% | $19,000 +2.7% |
| 2017 | $709 +2.9% | $18,500 |
| 2016 | $689 | $18,500 -4.6% |
| 2013 | $689 -8.5% | $19,400 -3.5% |
| 2010 | $753 | $20,100 |
Find assessor info on the county website
Monthly payment
Est. payment
Payment breakdown
Explore the cost of this home by adjusting the details. Changes won't be saved.Climate risks
Neighborhood: 36207
Nearby schools
Schools provided by the listing agent
- Elementary: White Plains
- Middle: White Plains
- High: White Plains
Source: GALMLS. This data may not be complete. We recommend contacting the local school district to confirm school assignments for this home.

Similar homes
- $350,0003 bd3 ba2.4k sqft204 Hazel Creek Trl, Anniston, AL 36207For Sale
 MLS ID #21458260, Ashley Mitchell, ERA King Real Estate. GALMLS
 - $--3 bd1 ba2.2k sqft54 Setter Dr, Anniston, AL 36207Auction
 Auction.com 2
 - $367,0003 bd2 ba2.1k sqft1185 State Highway 9, Anniston, AL 36207For Sale
 MLS ID #21459527, Jeremy Cromer, Kelly Right Real Estate of Ala. GALMLS
 - $315,0003 bd3 ba2.4k sqft15 Dawvon Ter, Anniston, AL 36207For Sale
 MLS ID #21464497, Amber McGehee, KW Realty Group. GALMLS
 - $369,9004 bd3 ba3.2k sqft98 Rolling Green Dr, Anniston, AL 36207For SaleMLS ID #21460792, Charles Hammonds, KW Realty Group. GALMLS
- $269,9003 bd2 ba1.8k sqftSparklight, Anniston, AL 36207For SaleMLS ID #21463230, Sylvia Bentley, ERA King Real Estate. GALMLS
- $339,9004 bd3 ba3.5k sqft224 Wildwood Rd, Anniston, AL 36207For SaleMLS ID #21462681, Betty McGinnis, Kelly Right Real Estate of Ala. GALMLS
- $334,9004 bd3 ba2.9k sqft1200 Stillwater Rd, Anniston, AL 36207For SaleMLS ID #21460026, Ruth Covington, KW Realty Group. GALMLS
- $340,0003 bd3 ba3.2k sqft3004 Shady Creek Ln, Anniston, AL 36207For SaleMLS ID #21458002, Angie Williamson, KW Realty Group. GALMLS
- $384,9004 bd3 ba2.1k sqft68 Deerfield Ln, Anniston, AL 36207For SaleMLS ID #21463626, Chris Bobo, KW Realty Group. GALMLS
- $339,9004 bd3 ba2.5k sqft1424 Dearmanville Rd, Anniston, AL 36207For SaleMLS ID #21452917, Kayla Tinney, Prime Properties Real Estate, LLC. GALMLS
- $334,9004 bd4 ba3.2k sqft6 Lanier Pl, Anniston, AL 36207For SaleMLS ID #21458328, Alison Landers, ERA King Real Estate. GALMLS
- $299,9004 bd3 ba3.2k sqft31 Timothy Trce, Anniston, AL 36207For SaleMLS ID #21462303, Kirstie Pritchett, Prime Properties Real Estate, LLC. GALMLS
- $380,0005 bd4 ba3.3k sqftMultiple Providers, Anniston, AL 36207For SaleMLS ID #21453611, Myranda Smith, KW Realty Group. GALMLS
- $240,0003 bd2 ba1.4k sqftSpark Light, Anniston, AL 36207For SaleMLS ID #21462286, Yanezi Garcia, eXp Realty, LLC Central. GALMLS
- $339,9004 bd3 ba3.4k sqft301 Buckner Cir, Anniston, AL 36205For SaleMLS ID #21438031, Amber McGehee, KW Realty Group. GALMLS
- $449,9005 bd3 ba3k sqft3 Cobblestone Dr, Anniston, AL 36207For SaleMLS ID #21462984, Ruth Covington, KW Realty Group. GALMLS
- $410,0005 bd4 ba3.5k sqft605 Crestview Rd, Anniston, AL 36207For SaleMLS ID #21452204, Angie Williamson, KW Realty Group. GALMLS
- $190,0003 bd2 ba1.4k sqft447 Bernard Couch Dr, Anniston, AL 36207For SaleMLS ID #21458437, Paul Holmes, KW Realty Group. GALMLS
