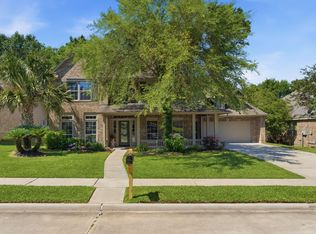
Rare opportunity to own a one-story former Darling Homes model in the highly sought-after West Village of Grand Central Park. This well-appointed home offers 3 bedrooms, 2.5 baths, a media room, and an oversized utility room with sink. The private backyard is designed for entertaining, featuring a pergola and a fully equipped outdoor kitchen with fireplace beneath a covered patio. Interior highlights include plantation shutters, custom built-ins in the living area, pot and pan drawers, and epoxy-coated garage floors. Additional upgrades enhance both function and style throughout—see attached highlight sheet for full details. Residents enjoy premier amenities including a resort-style pool, scenic lakes, trails, fitness center, dog parks, clubhouse, sports courts, and pickleball. Buyer to independently verify all listing details.
For sale
Price cut: $24K (6/19)
$575,000
103 Lily Green Ct, Conroe, TX 77304
3beds
3,033sqft
Single Family Residence
Built in 2016
8,873 Square Feet Lot
$564,500 Zestimate®
$190/sqft
$107/mo HOA
What's special
Epoxy-coated garage floorsMedia roomPot and pan drawersPlantation shutters
- 76 days |
- 277 |
- 16 |
Zillow last checked:
Listing updated:
Listed by:
Kelsey Casey TREC #0695308 281-253-3422,
Kelsey Casey Properties
Source: HAR,MLS#: 74474672
Facts & features
Interior
Bedrooms & bathrooms
- Bedrooms: 3
- Bathrooms: 3
- Full bathrooms: 2
- 1/2 bathrooms: 1
Rooms
- Room types: Family Room, Media Room, Utility Room
Primary bedroom
- Level: First
- Area: 360
- Dimensions: 20x18
Bedroom
- Level: First
- Area: 180
- Dimensions: 15x12
Bedroom
- Level: First
- Area: 180
- Dimensions: 15x12
Dining room
- Level: First
- Area: 110
- Dimensions: 11x10
Other
- Level: First
- Area: 60
- Dimensions: 10x6
Kitchen
- Level: First
- Area: 165
- Dimensions: 15x11
Living room
- Level: First
- Area: 440
- Dimensions: 22x20
Media room
- Level: First
- Area: 208
- Dimensions: 16x13
Utility room
- Level: First
- Area: 60
- Dimensions: 10x6
Heating
- Natural Gas
Cooling
- Ceiling Fan(s), Electric
Appliances
- Included: Disposal, Water Softener, Electric Oven, Oven, Microwave, Gas Cooktop, Dishwasher
Features
- Crown Molding, Dry Bar, Formal Entry/Foyer, High Ceilings, Prewired for Alarm System, Vaulted Ceiling, Wired for Sound, All Bedrooms Down, En-Suite Bath, Primary Bed - 1st Floor, Walk-In Closet(s)
- Flooring: Tile, Wood
- Windows: Insulated/Low-E windows, Window Coverings
- Number of fireplaces: 2
- Fireplace features: Outside, Gas, Gas Log
Interior area
- Total structure area: 3,033
- Total interior livable area: 3,033 sqft
Property
Parking
- Total spaces: 2
- Parking features: Attached
- Attached garage spaces: 2
Features
- Stories: 1
- Patio & porch: Covered, Patio/Deck, Porch
- Exterior features: Outdoor Kitchen, Sprinkler System
- Fencing: Back Yard
Lot
- Size: 8,873 Square Feet
- Features: Back Yard, Corner Lot, Subdivided, Wooded, 0 Up To 1/4 Acre
Details
- Parcel number: 468215
Construction
Type & style
- Home type: SingleFamily
- Architectural style: Traditional
- Property subtype: Single Family Residence
Materials
- Stone, Stucco
- Foundation: Slab
- Roof: Tile
Condition
- New construction: No
- Year built: 2016
Details
- Builder name: Darling Homes
Utilities & green energy
- Water: Water District
Green energy
- Energy efficient items: Thermostat, HVAC
Community & HOA
Community
- Security: Prewired for Alarm System
- Subdivision: Grand Central Park
HOA
- Has HOA: Yes
- Amenities included: Basketball Court, Clubhouse, Dog Park, Fitness Center, Jogging Path, Park, Party Room, Picnic Area, Playground, Pond, Pool, Stocked Pond, Trail(s)
- HOA fee: $1,280 annually
Location
- Region: Conroe
Financial & listing details
- Price per square foot: $190/sqft
- Tax assessed value: $588,246
- Annual tax amount: $8,837
- Date on market: 6/9/2026
- Listing terms: Cash,Conventional,FHA,VA Loan
- Ownership: Full Ownership
- Road surface type: Concrete, Curbs
Estimated market value
$564,500
$536,000 - $593,000
$3,327/mo
Price history
| Date | Event | Price |
|---|---|---|
| 6/19/2026 | Price change | $575,000-4%$190/sqft |
Source:  HAR #74474672 Report a problem HAR #74474672 Report a problem | ||
| 4/24/2026 | Price change | $599,000-4.8%$197/sqft |
Source: HAR #3717816 Report a problem | ||
| 4/2/2026 | Listed for sale | $629,000-1.7%$207/sqft |
Source: HAR #3717816 Report a problem | ||
| 3/26/2024 | Sold | -- |
Source: Agent Provided Report a problem | ||
| 2/28/2024 | Pending sale | $639,900$211/sqft |
Source: HAR #27200979 Report a problem | ||
| 2/22/2024 | Listed for sale | $639,900$211/sqft |
Source: HAR #27200979 Report a problem | ||
| 12/15/2023 | Listing removed | -- |
Source: HAR #60451786 Report a problem | ||
| 11/13/2023 | Price change | $639,900-1.5%$211/sqft |
Source: HAR #60451786 Report a problem | ||
| 9/30/2023 | Listed for sale | $649,900+3.2%$214/sqft |
Source: HAR #60451786 Report a problem | ||
| 3/29/2023 | Listing removed | -- |
Source: HAR #12139554 Report a problem | ||
| 3/21/2023 | Price change | $629,900-3.1%$208/sqft |
Source: HAR #12139554 Report a problem | ||
| 3/12/2023 | Listed for sale | $649,900$214/sqft |
Source: HAR #12139554 Report a problem | ||
| 2/9/2023 | Listing removed | -- |
Source: Owner Report a problem | ||
| 11/20/2022 | Price change | $649,9000%$214/sqft |
Source: HAR #36892880 Report a problem | ||
| 11/10/2022 | Listed for sale | $649,990+11.1%$214/sqft |
Source: Owner Report a problem | ||
| 3/26/2021 | Sold | -- |
Source: Agent Provided Report a problem | ||
| 3/1/2021 | Pending sale | $585,000$193/sqft |
Source: HAR #85473142 Report a problem | ||
| 1/28/2021 | Listed for sale | $585,000$193/sqft |
Source: HAR #85473142 Report a problem | ||
| 10/27/2020 | Pending sale | $585,000$193/sqft |
Source: Alexander Properties #85473142 Report a problem | ||
| 9/25/2020 | Price change | $585,000-7.1%$193/sqft |
Source: Darling Homes Report a problem | ||
| 9/21/2020 | Listed for sale | $630,000$208/sqft |
Source: Alexander Properties #85473142 Report a problem | ||
Public tax history
| Year | Property taxes | Tax assessment |
|---|---|---|
| 2025 | $8,837 +21.4% | $588,246 +8.5% |
| 2024 | $7,278 -2.2% | $542,027 -1.9% |
| 2023 | $7,442 | $552,660 +8.3% |
| 2022 | -- | $510,180 +11.2% |
| 2021 | $10,028 -7.1% | $458,670 -4.4% |
| 2020 | $10,789 +27.5% | $480,000 +29.4% |
| 2019 | $8,465 | $371,010 |
Find assessor info on the county website
Monthly payment
Est. payment
Payment breakdown
Explore the cost of this home by adjusting the details. Changes won't be saved.Climate risks
Neighborhood: Grand Central Park
Nearby schools
GreatSchools rating
- 7/10Rice Elementary SchoolGrades: PK-4Distance: 0.9 mi
- 6/10Peet Junior High SchoolGrades: 7-8Distance: 2.3 mi
- 5/10Conroe High SchoolGrades: 9-12Distance: 3 mi
Schools provided by the listing agent
- Elementary: Rice Elementary School (Conroe)
- Middle: Peet Junior High School
- High: Conroe High School
Source: HAR. This data may not be complete. We recommend contacting the local school district to confirm school assignments for this home.
- $607,5003 bd3 ba2.8k sqft107 Lily Green Ct, Conroe, TX 77304Off Market

- $641,200-- bd2 ba3k sqft141 Lily Green Ct, Conroe, TX 77304Off Market
- $603,2003 bd3 ba2.9k sqft137 Lily Green Ct, Conroe, TX 77304Off Market
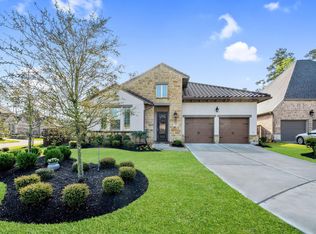
- $504,0003 bd2 ba2.4k sqft145 Lily Green Ct, Conroe, TX 77304Off Market

- $--3 bd3 ba2.4k sqft106 Lily Green Ct, Conroe, TX 77304Sold
- $505,2003 bd3 ba2.4k sqft102 Lily Green Ct, Conroe, TX 77304Off Market
- $594,500-- bd3 ba3.1k sqft230 Marble Garden Ln, Conroe, TX 77304Off Market
- $599,9003 bd3 ba2.9k sqft110 Lily Green Ct, Conroe, TX 77304For Sale
A local agent can set up tours, give advice and negotiate with sellers.
Similar homes
- $599,0003 bd4 ba3.1k sqft111 Coral Bells Ct, Conroe, TX 77304For Sale
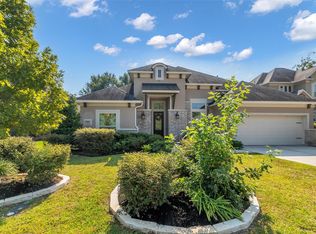 MLS ID #12768833, Sally Harris, Coldwell Banker Realty - The Woodlands. HAR
 - $599,0004 bd4 ba3.1k sqft334 Torrey Bloom Loop, Conroe, TX 77304For Sale
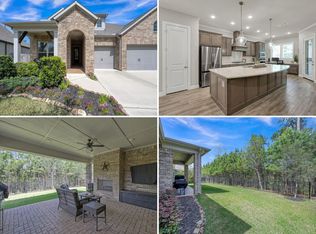 MLS ID #27537293, Kelsey Casey, Kelsey Casey Properties. HAR
 - $425,0003 bd3 ba2.4k sqft269 Trillium Park Loop, Conroe, TX 77304For Sale
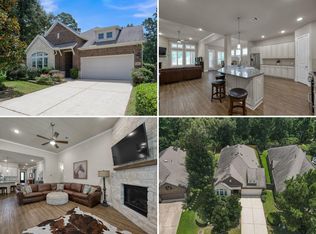 MLS ID #33601486, Kelsey Casey, Kelsey Casey Properties. HAR
 - $598,0004 bd3 ba3k sqft1621 Cafe Dumonde, Conroe, TX 77304For Sale
 MLS ID #63299145, Rebecca Drake, RE/MAX The Woodlands & Spring. HAR
 - $599,9995 bd3 ba3.6k sqft1602 Cafe Dumonde, Conroe, TX 77304For SaleMLS ID #87418287, Misti Daniel, Realty ONE Group Iconic. HAR
- $589,0003 bd3 ba2.7k sqft11 S Sandbells Park Ln, Montgomery, TX 77316For SaleMLS ID #13379625, Jo Anne Johnson, Compass RE Texas, LLC - The Woodlands. HAR
- $799,9005 bd5 ba4k sqft531 Woodsy Pine Ct, Conroe, TX 77304For SaleMLS ID #35834338, Kelsey Casey, Kelsey Casey Properties. HAR
- $834,9004 bd5 ba3.2k sqft9634 Longmire Creek Way, Conroe, TX 77304For SaleMLS ID #94052519, Adriane Taylor, LoKation Real Estate LLC. HAR
- $595,0005 bd4 ba3.3k sqft119 Pronghorn Pl, Montgomery, TX 77316For SaleMLS ID #85584041, Jennifer Johnston, CB&A, Realtors. HAR
- $489,9002 bd2 ba2.2k sqft126 Bellardia Ct, Montgomery, TX 77316For SaleMLS ID #65512038, Dean Melton, eXp Realty LLC. HAR
- $649,0004 bd4 ba3.3k sqft409 Ridgelake Scenic Dr, Montgomery, TX 77316For SaleMLS ID #29487324, Jill Daniels, Grand Terra Realty. HAR
- $624,9004 bd4 ba2.9k sqft319 Kinderwood Trl, Montgomery, TX 77316For SaleMLS ID #57711848, Amy Hersey, Compass RE Texas, LLC - The Woodlands. HAR
- $600,0004 bd4 ba3.5k sqft17403 Violet Vineyard St, Conroe, TX 77302For SaleMLS ID #62157419, Anthony Garcia, RE/MAX Integrity. HAR
- $525,0004 bd4 ba3k sqft1219 Night Owl Ct, Conroe, TX 77385For SaleMLS ID #93135421, Stephanie Cooper, Compass RE Texas, LLC - The Woodlands. HAR
- $525,0002 bd2 ba2.1k sqft188 Chestnut Bay, Spring, TX 77382For SaleMLS ID #95046862, Kimberly Thorpe, RE/MAX Integrity. HAR
- $525,0004 bd3 ba3.1k sqft1038 Bat Hawk Ct, Conroe, TX 77385For SaleMLS ID #24499778, Diane Kink, Keller Williams Realty The Woodlands. HAR
- $639,9003 bd3 ba2.6k sqft1735 Opal Trl, Willis, TX 77378For SaleMLS ID #54137834, John Belew, United Real Estate. HAR
- $585,0003 bd4 ba3.1k sqft19908 Cullen Ridge Dr, Porter, TX 77365For SaleMLS ID #32353042, Robin Bailey, RE/MAX Universal. HAR
- $549,0003 bd3 ba3.2k sqft116 Waterstone Dr, Montgomery, TX 77356For SaleMLS ID #72812368, Brandi Jackson, Berkshire Hathaway HomeServices Premier Properties. HAR
- $700,0003 bd3 ba2.7k sqft19 S Sandbells Park Ln, Montgomery, TX 77316For SaleMLS ID #49461509, Ray Larson, eXp Realty LLC. HAR
