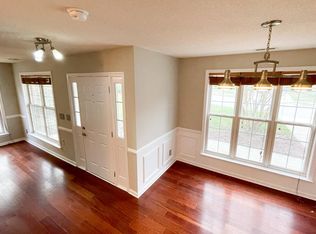
Spacious 1-story w/3BR/2BA/1968sf & Bonus Rm (or 4BR) located on a nicely landscaped lot w/privacy-fenced backyard in Apex's Sunset Hills, a family n'hood w/community pool near shopping & restaurants and Rt 1 & Hwy 55 for easy commuting! This home offers an open floor plan, 2-car Garage w/extra storage space & concrete Patio in the spacious backyard. The covered Front Porch leads to the welcoming Foyer w/chair rail & coat closet. To the left is the bright formal Dining Rm w/tray ceiling, crown/chair rail molding & bronze light fixture. The spacious eat-in Kitchen features lots of white cabinets, travertine-look tile flr, solid surface ctrs w/integrated dbl bowl sink, tumbled stone backsplash, brand NEW SS appliances (smooth top range, microwave & dishwasher), Pantry, sunny B'fast area & eat-at bar open to the Living Rm. The spacious vaulted Living Rm offers travertine-look tile flr, CF, lots of windows, corner gas log FP w/brick surround & hearth, and sliders to the Patio. On the other side of the main level are the Bedrooms: the spacious Master Bedroom has a vaulted ceiling, lg WIC, neutral carpet, CF & lg tiled Bath w/soaking tub, sep tiled shower & custom vanity w/towel storage shelf, concrete ctr & dbl glass vessel sinks. There are 2 add'l 1st flr Bedrooms which have neutral carpet, CF & lg closets, and they share the lg hall Bath w/laminate tile flr, tub/shower & furniture-piece vanity w/granite-look ctr. On the way to the stairs to the 2rd flr is the Laundry Rm w/shelving, and the spacious 2nd flr Bonus/Media Rm has neutral carpet, CF, track lighting, surround sound & lg closet, so it could be used as BR4.
This property is not currently displayed as for sale or rent on Zillow. This may be different from what's on other websites or public sources.