Skip main navigation
Closed
  • $995,000

    103 Linden Falls Ct, Mooresville, NC 28117

    4beds
    3,651sqft
    Single Family Residence
    Built in 2006
    0.8 Acres Lot
    $1,009,500 Zestimate®
    $273/sqft
    $3,797 Estimated rent

    Home value

    $1,009,500

    Estimated sales range

    Not available

    $3,797/mo

    Zestimate® history
    Loading
    Loading...

    Owner options

    List your home for rent

    $3,797/mo

    Rent Zestimate®

    Find your next renter with Zillow Rental Manager. Plus, with online applications, you can quickly screen prospective tenants – for free.

    Learn more

    $3,797/mo

    Rent Zestimate®

    Refinance and save

    $6,657/mo

    Est. payment

    Refinancing to a lower rate could help reduce your monthly payments and save thousands over the life of the loan.

    See today's rates

    $6,657/mo

    Est. payment

    Explore your selling options

    Work with a Zillow partner agent

    Leverage their expertise and Zillow's premium Showcase listings to get your home seen by more buyers.

    Get started

    List with your own agent

    Get your home in front of millions of buyers by listing it on Zillow.

    Learn how to do it

    Sell it yourself

    Take full control of how buyers see your home on Zillow by listing For Sale by Owner (FSBO).

    List your home

    What's special

    Modern fixturesPrivate verandaLandscaped groundsViews of lake normanSpacious bonus roomGrand two-story entranceNew roof
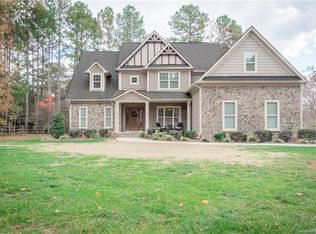
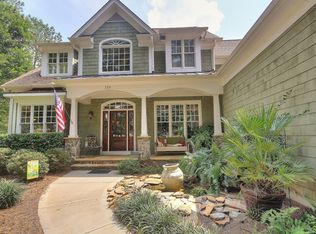
    Back on the market after significant improvements. Improvements to date are approximately $19,000. Recently upgraded with a new roof in 2024 ($47,000), new carpet in the primary suite, and modern fixtures. Step through the grand two-story entrance, which opens to an elegant formal dining room & adjacent office featuring coffered ceilings. Enjoy the serenity of landscaped grounds and views of Lake Norman from your private veranda—ideal for both relaxation and entertaining. Inside, the formal entertaining spaces, complete with a butler’s pantry, set the stage for hosting in style. The chef’s kitchen offers abundant space, ready to inspire culinary creativity. The main-level primary suite is a true retreat, offering the perfect escape after a long day. Upstairs, a second primary suite provides an ideal setup for in-laws or visiting guests, along with two additional, generously sized secondary bedrooms. A spacious bonus room awaits endless possibilities! RV and boat storage!

    Zillow last checked:

    Listing updated:

    Listed by:

    Erin Ficenec erinf@ivesterjackson.com,

    Ivester Jackson Christie's

    Bought with:

    Beth Gularson

    Ivester Jackson Christie's

    Source: Canopy MLS as distributed by MLS GRID,MLS#: 4195143MLS Logo

    Facts & features

    Interior

    Bedrooms & bathrooms
    • Bedrooms: 4
    • Bathrooms: 4
    • Full bathrooms: 3
    • 1/2 bathrooms: 1
    • Main level bedrooms: 1
    Primary bedroom
    • Level: Main
    Bedroom s
    • Level: Upper
    Bedroom s
    • Level: Upper
    Bathroom full
    • Level: Upper
    Other
    • Level: Upper
    Bonus room
    • Features: Attic Walk In
    • Level: Upper
    Breakfast
    • Level: Main
    Dining room
    • Level: Main
    Laundry
    • Level: Main
    Office
    • Level: Main
    Heating
    • Forced Air
    Cooling
    • Central Air
    Appliances
    • Included: Dishwasher, Disposal, Dryer, Exhaust Fan, Gas Cooktop, Microwave, Oven, Refrigerator, Wall Oven, Washer, Washer/Dryer
    • Laundry: Laundry Room, Main Level
    Features
    • Has basement: No
    Interior area
    • Total structure area: 3,651
    • Total interior livable area: 3,651 sqft
    • Finished area above ground: 3,651
    • Finished area below ground: 0

    Property

    Parking
    • Total spaces: 3
    • Parking features: Attached Garage, Garage on Main Level
    • Attached garage spaces: 3
    Features
    • Levels: Two
    • Stories: 2
    • Exterior features: In-Ground Irrigation
    • Body of water: Lake Norman
    Lot
    • Size: 0.8 Acres
    Details
    • Parcel number: 4626264255.000
    • Zoning: RA
    • Special conditions: Standard

    Construction

    Type & style
    • Home type: SingleFamily
    • Property subtype: Single Family Residence
    Materials
    • Fiber Cement, Stone
    • Foundation: Crawl Space
    Condition
    • New construction: No
    • Year built: 2006

    Utilities & green energy

    • Sewer: Septic Installed
    • Water: Community Well

    Community & HOA

    Community
    • Subdivision: The Farms
    HOA
    • Has HOA: Yes
    • HOA fee: $800 semi-annually
    Location
    • Region: Mooresville

    Financial & listing details

    • Price per square foot: $273/sqft
    • Tax assessed value: $804,410
    • Annual tax amount: $4,806
    • Date on market: 11/1/2024
    • Cumulative days on market: 21 days
    • Road surface type: Concrete

    Price history

    DateEventPrice
    2/3/2025Sold$995,000$273/sqft
    Source: Canopy MLS as distributed by MLS GRID #4195143 Report a problem
    1/20/2025Listed for sale$995,000-2.9%$273/sqft
    Source: Canopy MLS as distributed by MLS GRID #4195143 Report a problem
    11/22/2024Listing removed$1,025,000$281/sqft
    Source: Canopy MLS as distributed by MLS GRID #4195143 Report a problem
    11/1/2024Listed for sale$1,025,000+65.3%$281/sqft
    Source: Canopy MLS as distributed by MLS GRID #4195143 Report a problem
    2/8/2007Sold$619,900$170/sqft
    Source: Public Record Report a problem

    Public tax history

    YearProperty taxesTax assessment
    2025$4,806 $804,410
    2024$4,806 $804,410
    2023$4,806 +31.6%$804,410 +40.5%
    2022$3,653 +0.1%$572,540
    2021$3,649 $572,540
    2020$3,649 +1.6%$572,540
    2019$3,591 -0.8%$572,540 -4.1%
    2018$3,621 $597,310
    2017$3,621 $597,310
    2016$3,621 $597,310
    2015$3,621 +14%$597,310 +6.1%
    2014$3,175 $562,770
    2013-- $562,770
    2012-- $562,770
    2011-- $562,770 -9.7%
    2010-- $623,360
    2009-- $623,360
    2008-- $623,360 +837.4%
    2006-- $66,500
    2005-- $66,500
    2004-- $66,500
    Find assessor info on the county website

    Neighborhood: 28117

    Nearby schools

    GreatSchools rating
    Schools provided by the listing agent
    • Elementary: Woodland Heights
    • Middle: Woodland Heights
    • High: Lake Norman

    Source: Canopy MLS as distributed by MLS GRID. This data may not be complete. We recommend contacting the local school district to confirm school assignments for this home.

    Get a cash offer in 3 minutes
    Find out how much your home could sell for in as little as 3 minutes with a no-obligation cash offer.
    Estimated market value
    $1,009,500
    Get a cash offer in 3 minutes
    Find out how much your home could sell for in as little as 3 minutes with a no-obligation cash offer.
    Estimated market value
    $1,009,500