A rare opportunity for affordability in the highly desirable Canfield School District! Conveniently located directly across from the middle school, library and police department, and close to other schools, this move-in-ready home offers an impressive combination of location, updates and value—whether you're searching for your first home or a turnkey investment. Essentially Rebuilt in 2010/2011, this home offers its new owner the features, finishes and benefits of a Much Newer Home! Outside, enjoy a nice-sized backyard with plenty of room for gardening, pets or an easily added fence, along with a spacious back composite deck perfect for entertaining and a covered front porch made for relaxing. Sidewalks make it easy to take a stroll through the neighborhood, while the spacious 2-car garage and vacant lot next door add even more appeal. Step inside to bright, crisp rooms filled with natural light and a comfortable open-concept feel. The kitchen features beautiful solid cabinetry, stainless steel appliances and opens directly to the back deck. Throughout the home you'll find attractive 5-panel doors, vinyl tilt-in windows, detailed white trim, fresh neutral paint and new carpeting. A large walk-in pantry provides storage with shelving and is spacious enough to accommodate first-floor laundry if desired. The full basement with glass-block windows offers an abundance of additional space for storage, a workout area, recreation room or future finishing to suit your needs. Clean, updated and ready to enjoy, this home offers features that can be difficult to find at this price point in Canfield!
Active
$164,900
103 Lisbon St, Canfield, OH 44406
2beds
--sqft
Single Family Residence
Built in 1911
7,753 Square Feet Lot
$-- Zestimate®
$--/sqft
$-- HOA
What's special
Comfortable open-concept feelStainless steel appliancesFresh neutral paintDetailed white trimNew carpetingVinyl tilt-in windows
- 1 day
- 375
- 49
Zillow last checked:
Listing updated:
Listed by:
Lisa Goclano 330-986-0976 lisa@burganrealestate.com,
Burgan Real Estate
Source: MLS Now,MLS#: 5241118 Originating MLS: Akron Cleveland Association of REALTORS
Originating MLS: Akron Cleveland Association of REALTORSFacts & features
Interior
Bedrooms & bathrooms
- Bedrooms: 2
- Bathrooms: 1
- Full bathrooms: 1
Primary bedroom
- Description: Flooring: Carpet
- Level: Second
- Dimensions: 14 x 7
Bedroom
- Description: Flooring: Carpet
- Level: Second
- Dimensions: 11 x 9
Bathroom
- Level: Second
- Dimensions: ND x ND
Basement
- Description: Flooring: Concrete
- Level: Lower
- Dimensions: 22.5 x 16.5
Dining room
- Description: Flooring: Carpet
- Level: First
- Dimensions: 11 x 9
Kitchen
- Description: Flooring: Ceramic Tile
- Level: First
- Dimensions: 11 x 9
Living room
- Description: Flooring: Carpet
- Level: First
- Dimensions: 14 x 11.5
Heating
- Forced Air, Gas
Cooling
- Central Air
Appliances
- Included: Disposal, Microwave, Range, Refrigerator
- Laundry: In Basement
Features
- Basement: Full,Sump Pump,Unfinished
- Has fireplace: No
Video & virtual tour
Property
Parking
- Total spaces: 2
- Parking features: Detached, Garage
- Garage spaces: 2
Features
- Levels: Two
- Stories: 2
- Patio & porch: Covered, Deck, Front Porch
Lot
- Size: 7,753 Square Feet
- Features: Back Yard
Details
- Parcel number: 280050182.000
Construction
Type & style
- Home type: SingleFamily
- Architectural style: Colonial
- Property subtype: Single Family Residence
Materials
- Vinyl Siding
- Roof: Asphalt,Fiberglass
Condition
- Updated/Remodeled
- Year built: 1911
Details
- Builder name: Rebuilt In 2011 From Fire
Utilities & green energy
- Sewer: Public Sewer
- Water: Public
Community & HOA
Community
- Subdivision: Village/Canfield
HOA
- Has HOA: No
Location
- Region: Canfield
Financial & listing details
- Tax assessed value: $102,340
- Annual tax amount: $1,562
- Date on market: 9/8/2026
- Cumulative days on market: 1 day
- Listing terms: Cash,Conventional,FHA,VA Loan
Estimated market value
Not available
Estimated sales range
Not available
Not available
Price history
| Date | Event | Price |
|---|---|---|
| 9/8/2026 | Listed for sale | $164,900+73.6% |
Source:  MLS Now #5241118 Report a problem MLS Now #5241118 Report a problem | ||
| 3/24/2021 | Listing removed | -- |
Source: Owner Report a problem | ||
| 9/5/2014 | Listing removed | $94,995 |
Source: Owner Report a problem | ||
| 1/28/2014 | Listed for sale | $94,995+171.4% |
Source: Owner Report a problem | ||
| 11/1/1996 | Sold | $35,000 |
Source: Public Record Report a problem | ||
Public tax history
| Year | Property taxes | Tax assessment |
|---|---|---|
| 2025 | $1,577 0% | $35,820 |
| 2024 | $1,578 +1.6% | $35,820 |
| 2023 | $1,553 +12.9% | $35,820 +41.9% |
| 2022 | $1,376 +3% | $25,250 |
| 2021 | $1,336 -0.4% | $25,250 |
| 2020 | $1,341 +7.4% | $25,250 +18.2% |
| 2019 | $1,249 +0.9% | $21,360 |
| 2018 | $1,238 +0.3% | $21,360 |
| 2017 | $1,234 +7.5% | $21,360 +5.7% |
| 2016 | $1,148 +2.2% | $20,210 |
| 2015 | $1,124 -0.4% | $20,210 |
| 2014 | $1,129 +3.6% | $20,210 |
| 2013 | $1,089 +12.3% | $20,210 |
| 2012 | $970 -1.9% | $20,210 |
| 2011 | $989 +18.4% | $20,210 +18.3% |
| 2010 | $835 +3% | $17,090 -0.8% |
| 2009 | $811 -0.2% | $17,230 |
| 2008 | $813 -0.4% | $17,230 |
| 2007 | $815 +2.6% | $17,230 |
| 2006 | $795 +1.6% | $17,230 +21.3% |
| 2005 | $782 -30% | $14,210 |
| 2003 | $1,118 -0.3% | -- |
| 2002 | $1,120 +7.8% | -- |
| 2001 | $1,039 +1.5% | -- |
| 2000 | $1,024 | -- |
Find assessor info on the county website
Monthly payment
Est. payment
Payment breakdown
Explore the cost of this home by adjusting the details. Changes won't be saved.Climate risks
Neighborhood: 44406
Nearby schools
Schools provided by the listing agent
- District: Canfield LSD - 5004
Source: MLS Now. This data may not be complete. We recommend contacting the local school district to confirm school assignments for this home.
Similar homes
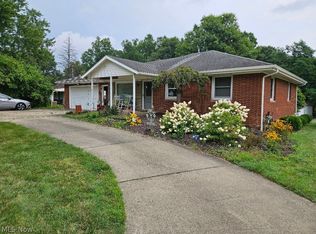
- $--2 bd2 ba-- sqft4715 S Raccoon Rd, Canfield, OH 44406Auction
 MLS ID #5241349, Matthew P Kiko, Kiko. MLS Now
 - $199,9002 bd2 ba1k sqft50 Stratford Green Dr APT 4, Canfield, OH 44406For Sale
 MLS ID #5242803, Steven Koleno, Beycome Brokerage Realty LLC. MLS Now
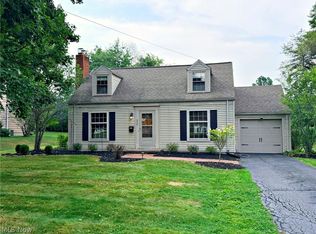
 - $190,0003 bd2 ba1.1k sqft210 Callahan Rd, Canfield, OH 44406For Sale
 MLS ID #5237150, James Grope III, CENTURY 21 Lakeside Realty. MLS Now
 - $169,9003 bd2 ba1.9k sqft2064 Innwood Dr, Youngstown, OH 44515For Sale
 MLS ID #5242674, Alan Greathouse, Keller Williams Chervenic Realty. MLS Now
