Skip main navigation
Sold
  • Price Unknown

    103 Lisburn Dr, Lafayette, LA 70507

    3beds
    1,765sqft
    Single Family Residence
    Built in 2021
    4,316.8 Square Feet Lot
    $308,000 Zestimate®
    $--/sqft
    $2,114 Estimated rent

    Home value

    $308,000

    $283,000 - $336,000

    $2,114/mo

    Zestimate® history
    Loading
    Loading...

    Owner options

    List your home for rent

    $2,114/mo

    Rent Zestimate®

    Find your next renter with Zillow Rental Manager. Plus, with online applications, you can quickly screen prospective tenants – for free.

    Learn more

    $2,114/mo

    Rent Zestimate®

    Refinance and save

    $750/mo

    Est. payment

    Refinancing to a lower rate could help reduce your monthly payments and save thousands over the life of the loan.

    See today's rates

    $750/mo

    Est. payment

    Explore your selling options

    Work with a Zillow partner agent

    Leverage their expertise and Zillow's premium Showcase listings to get your home seen by more buyers.

    Get started

    List with your own agent

    Get your home in front of millions of buyers by listing it on Zillow.

    Learn how to do it

    Sell it yourself

    Take full control of how buyers see your home on Zillow by listing For Sale by Owner (FSBO).

    List your home

    What's special

    Manicured landscapingGranite countertopsSoaker tubMakeup vanityWalk-in closetWalk-in pantryOversized island with seating
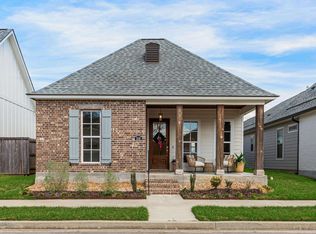
    Take a look at this charming cottage located in the well-planned community of Couret Farms. With its manicured landscaping and quaint front patio with brick stairs, this home offers fantastic curb appeal that will make you proud to call it your own. Upon entering, you're greeted by an open living room with laminate wood floors, a gas fireplace, high ceilings, wooden beam accents, and lots of natural light pouring through the large windows overlooking the patio and yard. From there, you'll enter into the dining room and kitchen which is complete with stainless steel appliances, granite countertops, an oversized island with seating, an abundance of cabinets, and a walk-in pantry. The primary suite boasts double vanities, an additional makeup vanity, extended counter space, a large soaker tub, a custom tiled shower, and a walk-in closet. If you're looking for low maintenance upkeep, you will enjoy the home's back patio with it's fully fenced yard. Beyond your own space, enjoy the wonderful amenities this community has to offer, including a community pool, pond, and a park which many events are hosted. Make sure to schedule your showing today!

    Zillow last checked:

    Listing updated:

    Listed by:

    Jade Dupuis Barras,

    Compass

    Source: RAA,MLS#: 24011034MLS Logo

    Facts & features

    Interior

    Bedrooms & bathrooms
    • Bedrooms: 3
    • Bathrooms: 2
    • Full bathrooms: 2
    Heating
    • Central, Natural Gas
    Cooling
    • Central Air
    Appliances
    • Included: Dishwasher, Disposal, Dryer, Microwave, Refrigerator, Washer, Gas Stove Con
    • Laundry: Electric Dryer Hookup, Washer Hookup
    Features
    • High Ceilings, Beamed Ceilings, Crown Molding, Double Vanity, Kitchen Island, Separate Shower, Standalone Tub, Varied Ceiling Heights, Walk-In Closet(s), Granite Counters
    • Flooring: Tile, Wood Laminate
    • Windows: Double Pane Windows
    • Number of fireplaces: 1
    • Fireplace features: 1 Fireplace, Gas, Ventless
    Interior area
    • Total interior livable area: 1,765 sqft

    Property

    Parking
    • Total spaces: 2
    • Parking features: Attached, Garage, Garage Faces Rear
    • Garage spaces: 2
    Features
    • Stories: 1
    • Patio & porch: Covered, Open, Porch
    • Exterior features: Lighting
    • Fencing: Full,Privacy,Wood
    • Waterfront features: Pond, Walk To
    Lot
    • Size: 4,316 sqft
    • Dimensions: 41.12 x 10⁵
    • Features: 0 to 0.5 Acres, Level
    Details
    • Parcel number: 6167794
    • Zoning: Residential
    • Special conditions: Arms Length

    Construction

    Type & style
    • Home type: SingleFamily
    • Property subtype: Single Family Residence
    Materials
    • HardiPlank Type, Frame
    • Foundation: Slab
    • Roof: Composition
    Condition
    • Year built: 2021

    Utilities & green energy

    • Electric: Elec: City
    • Gas: Gas: Atmos
    • Sewer: Public Sewer

    Community & neighborhood

    Community
    • Community features: Pool, Park
    Location
    • Region: Lafayette
    • Subdivision: Couret Farms

    HOA & financial

    HOA
    • Has HOA: Yes
    • HOA fee: $750 annually
    • Amenities included: Pool
    • Services included: Maintenance Grounds

    Price history

    DateEventPrice
    1/28/2025Sold--
    Source: RAA #24011034 Report a problem
    1/2/2025Pending sale$316,000$179/sqft
    Source: RAA #24011034 Report a problem
    12/6/2024Price change$316,000-1.3%$179/sqft
    Source: RAA #24011034 Report a problem
    12/5/2024Listed for sale$320,000$181/sqft
    Source: RAA #24011034 Report a problem
    10/7/2024Listing removed$320,000-2.1%$181/sqft
    Source: RAA #24007548 Report a problem
    9/4/2024Price change$327,000-2.4%$185/sqft
    Source: RAA #24007548 Report a problem
    8/24/2024Price change$335,000-1.5%$190/sqft
    Source: RAA #24007548 Report a problem
    8/9/2024Listed for sale$340,000+10.1%$193/sqft
    Source: RAA #24007548 Report a problem
    1/21/2022Sold--
    Source: RAA #21007225 Report a problem
    12/16/2021Pending sale$308,900$175/sqft
    Source: RAA #21007225 Report a problem
    8/5/2021Listed for sale$308,900$175/sqft
    Source: RAA #21007225 Report a problem

    Public tax history

    YearProperty taxesTax assessment
    2024$3,029 +0.6%$28,786
    2023$3,011 0%$28,786
    2022$3,012 +537.5%$28,786 +539.7%
    2021$473 +1066.7%$4,500 +1062.8%
    2020$41 $387

    Find assessor info on the county website

    Neighborhood: 70507

    Nearby schools

    GreatSchools rating
    Schools provided by the listing agent
    • Elementary: Live Oak
    • Middle: Carencro
    • High: Carencro

    Source: RAA. This data may not be complete. We recommend contacting the local school district to confirm school assignments for this home.

    Sell for more on Zillow
    Get a Zillow Showcase℠ listing at no additional cost and you could sell for .
    $308,000
    2% more
    +$6,160
    With Zillow Showcase(estimated)
    $314,160