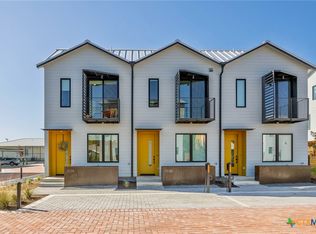
Reach out to walk through a furnished unit with us today! Finished interior photos coming soon. Lively Lane is a pocket neighborhood of contemporary townhomes located in the heart of San Marcos. Its convenient location makes it possible to own a new home in town and not miles away from the city center. High quality standard specifications and professionally managed condominium association support lock-and-leave convenience for a modern lifestyle. New homes completed in 2025 at Lively Lane are Energy Star®, EPA Indoor AirPlus, and Department of Energy Zero Energy Home Ready (ZERH) rated. The neighborhood is near a multitude of walkable services and even more essential destinations by bike. That means that sustainability comes standard, and - for those that want to do more - add-ons are available including solar packages, solar carport, and electric vehicle chargers. Other standard features include interior finishes like hardwood flooring, quartz kitchen and bath countertops, vaulted top floor ceilings, Daikin Smart Thermostats, GE and GE Profile appliances with induction range included, heat-pump air conditioning and water heaters, Pella casement windows, advanced framing techniques, native landscaping, a permeable paver system, and so much more. Lively Lane has also partnered with a neighborhood exclusive carshare service, available to residents and guests. The Classic Townhome is a flexible home.. The open-plan ground floor provides ample space for dining, living, and kitchen activities with a half-bath for convenience or guests. On the second floor, comfortable sleeping quarters feature vaulted ceilings and the main bedroom benefits from its own balcony and larger ensuite bath with walk-in shower. A welcoming entry planter and a private, fenced rear garden create opportunities to test your green thumb or relax outdoors, and the custom-designed storage/bike shed helps keep everything in its right place. A Classic never goes out of style.
Closed
Price Unknown
103 Lively Ln #C, San Marcos, TX 78666
2beds
1,270sqft
Townhouse, Condominium
Built in 2025
-- sqft lot
$432,500 Zestimate®
$--/sqft
$1,859 Estimated rent
Home value
$432,500
$402,000 - $463,000
$1,859/mo
Zestimate® history
Owner options
List your home for rent
$1,859/mo
Rent Zestimate®
Find your next renter with Zillow Rental Manager. Plus, with online applications, you can quickly screen prospective tenants – for free.
$1,859/mo
Rent Zestimate®
Refinance and save
$266/mo
Est. payment
Refinancing to a lower rate could help reduce your monthly payments and save thousands over the life of the loan.
$266/mo
Est. payment
Explore your selling options
Work with a Zillow partner agent
Leverage their expertise and Zillow's premium Showcase listings to get your home seen by more buyers.
Get startedList with your own agent
Get your home in front of millions of buyers by listing it on Zillow.
Learn how to do itSell it yourself
Take full control of how buyers see your home on Zillow by listing For Sale by Owner (FSBO).
List your homeWhat's special
Zillow last checked:
Listing updated:
Listed by:
Cody Lantelme (512)392-3322,
Carson Properties
Bought with:
Cody Lantelme, TREC #0638105
Carson Properties
, TREC #null
Source: Central Texas MLS,MLS#: 601579 Originating MLS: Four Rivers Association of REALTORS
Originating MLS: Four Rivers Association of REALTORSFacts & features
Interior
Bedrooms & bathrooms
- Bedrooms: 2
- Bathrooms: 3
- Full bathrooms: 2
- 1/2 bathrooms: 1
Primary bedroom
- Level: Upper
Bedroom 2
- Level: Upper
Primary bathroom
- Level: Upper
Bathroom
- Level: Main
Bathroom
- Level: Upper
Dining room
- Level: Main
Kitchen
- Level: Main
Living room
- Level: Main
Heating
- Central, Heat Pump, Other, See Remarks
Cooling
- Central Air, Heat Pump, Other, See Remarks, 1 Unit
Appliances
- Included: Convection Oven, Dryer, Dishwasher, Electric Range, Electric Water Heater, Disposal, Other, Refrigerator, Range Hood, See Remarks, Vented Exhaust Fan, Washer, Some Electric Appliances, Range
- Laundry: Electric Dryer Hookup, Inside, Laundry in Utility Room, Laundry Room, In Unit, Other, See Remarks, Stacked, Upper Level
Features
- All Bedrooms Up, Bookcases, Built-in Features, Ceiling Fan(s), Carbon Monoxide Detector, Low Flow Plumbing Fixtures, Stone Counters, Recessed Lighting, Storage, Smart Home, Separate Shower, Smart Thermostat, Tub Shower, Upper Level Primary, Vanity, Vaulted Ceiling(s), Wired for Data, Natural Woodwork, Window Treatments, Breakfast Bar, Custom Cabinets
- Flooring: Carpet Free, Ceramic Tile, FSC or SFI Certified Source Hardwood, FloorScore(r) Certified Flooring, Hardwood
- Windows: Double Pane Windows, Window Treatments
- Attic: Other,See Remarks
- Has fireplace: No
- Fireplace features: None
Interior area
- Total interior livable area: 1,270 sqft
Property
Parking
- Total spaces: 1
- Parking features: Carport, Detached Carport, Other, See Remarks
- Carport spaces: 1
Features
- Levels: Two
- Stories: 2
- Patio & porch: Balcony, Covered, Porch
- Exterior features: Balcony, Other, Porch, Private Yard, Rain Gutters, Storage, See Remarks, Lighting
- Pool features: None
- Spa features: None
- Fencing: Back Yard,Other,See Remarks,Wood
- Has view: Yes
- View description: None
- Body of water: None
Lot
- Size: 2,613 Square Feet
Details
- Additional structures: Storage
- Parcel number: R41406
- Zoning description: CD-4
- Special conditions: Builder Owned
Construction
Type & style
- Home type: Condo
- Architectural style: Contemporary/Modern
- Property subtype: Townhouse, Condominium
Materials
- HardiPlank Type, Lap Siding
- Foundation: Slab
- Roof: Metal
Condition
- Year built: 2025
Details
- Builder name: LVLYLN, LLC
Utilities & green energy
- Sewer: Public Sewer
- Water: Public
- Utilities for property: Cable Available, Electricity Available, High Speed Internet Available, Separate Meters, Trash Collection Public, Underground Utilities
Green energy
- Green verification: ENERGY STAR Certified Homes, HERS Index Score, Indoor airPLUS, Zero Energy Ready Home
- Energy efficient items: Appliances, Construction, Doors, Exposure/Shade, HVAC, Incentives, Insulation, Lighting, Roof, Thermostat, Water Heater, Windows, See Remarks
- Energy generation: Solar
- Indoor air quality: Contaminant Control, Moisture Control, Integrated Pest Management, Ventilation
- Construction elements: Conserving Methods, Onsite Recycling Center, Recycled Materials, Renewable Materials, Regionally-Sourced Materials
- Water conservation: Efficient Hot Water Distribution, Green Infrastructure, Low-Flow Fixtures, Other, Water-Smart Landscaping
Community & HOA
Community
- Features: Basketball Court, Other, Playground, See Remarks, Trails/Paths, Curbs, Street Lights, Sidewalks
- Security: Fire Sprinkler System, Smoke Detector(s)
- Subdivision: Lively Lane Condominiums
HOA
- Has HOA: Yes
- Services included: Cable TV, Internet, Maintenance Grounds, Maintenance Structure, Other, See Remarks
- HOA fee: $266 monthly
- HOA name: The Lively Lane Condominium Community, Inc
- HOA phone: 512-392-3322
Location
- Region: San Marcos
Financial & listing details
- Date on market: 1/12/2026
- Cumulative days on market: 4 days
- Listing agreement: Exclusive Right To Sell
- Listing terms: Cash,Conventional,Other,See Remarks,VA Loan
- Electric utility on property: Yes
- Road surface type: Asphalt, Concrete, Other, See Remarks
Price history
| Date | Event | Price |
|---|---|---|
| 3/16/2026 | Sold | -- |
Source:  Central Texas MLS #601579 Report a problem Central Texas MLS #601579 Report a problem | ||
| 3/16/2026 | Pending sale | $439,900$346/sqft |
Source: Central Texas MLS #601579 Report a problem | ||
| 1/17/2026 | Contingent | $439,900$346/sqft |
Source: Central Texas MLS #601579 Report a problem | ||
| 1/16/2026 | Listed for sale | $439,900$346/sqft |
Source: Central Texas MLS #601579 Report a problem | ||
Public tax history
Tax history is unavailable.
Neighborhood: Dunbar
Nearby homes
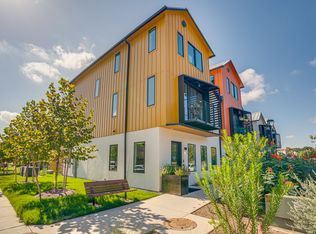
- $359,9002 bd3 ba1.2k sqft103 Lively Ln #B, San Marcos, TX 78666New Construction
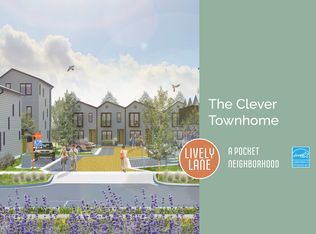
- $576,5003 bd3 ba1.7k sqft1905 Dutton Dr #A-2, San Marcos, TX 78666Off Market
- $261,0002 bd2 ba973 sqft1909 B Dutton Dr, San Marcos, TX 78666Off Market
- $377,000-- bd-- ba1.2k sqft1907 Dutton Dr #B3, San Marcos, TX 78666Off Market
- $373,200-- bd-- ba1.2k sqft1907 Dutton Dr #B2, San Marcos, TX 78666Off Market
- $373,200-- bd-- ba1.2k sqft1907 Dutton Dr #B1, San Marcos, TX 78666Off Market
- $389,9002 bd3 ba1.2k sqft103 Lively Ln #A, San Marcos, TX 78666New Construction
- $259,9002 bd2 ba973 sqft104 Lively Ln #B, San Marcos, TX 78666New Construction
Nearby schools
GreatSchools rating
- 8/10Hernandez Elementary SchoolGrades: K-5Distance: 0.6 mi
- 5/10Miller Middle SchoolGrades: 6-8Distance: 0.9 mi
- 4/10San Marcos High SchoolGrades: 9-12Distance: 3 mi
Schools provided by the listing agent
- Elementary: Hernandez Elementary
- Middle: Doris Miller Middle School
- High: San Marcos High School
- District: San Marcos Cisd
Source: Central Texas MLS. This data may not be complete. We recommend contacting the local school district to confirm school assignments for this home.
Get a cash offer in 3 minutes
Find out how much your home could sell for in as little as 3 minutes with a no-obligation cash offer.
Estimated market value
$432,500
Get a cash offer in 3 minutes
Find out how much your home could sell for in as little as 3 minutes with a no-obligation cash offer.
Estimated market value
$432,500
- Texas
- Hays County
- San Marcos
- 78666
- Dunbar
- 103 Lively Ln Unit C
Nearby cities
Nearby neighborhoods
Nearby zip codes
Other San Marcos Topics
