Absolutely meticulous and beautifully maintained, this stunning Tudor-style brick home offers exceptional curb appeal on a desirable corner lot. An oversized driveway, attached two-car garage, beautifully manicured landscaping, fenced yard, and gorgeous oversized brick patio with gas BBQ hookup create outstanding outdoor appeal. The first floor features a welcoming foyer with a beautiful stained-glass door, formal living room with wood-burning fireplace and recessed lighting, full bathroom with tub and stall shower, eat-in kitchen with island, granite countertops, stainless steel appliances, and access to the basement/pantry area, plus an oversized family room/dining area with a second wood-burning fireplace, accent brick wall, built-in bookcase, and direct access to the backyard and patio—perfect for entertaining. Two first-floor bedrooms complete this level, including one with beautiful diamond-leaded glass windows. The second floor offers an oversized primary bedroom with two large closets and access to a large private patio, two additional bedrooms, a linen closet, and a full hall bathroom with tub. Crown moldings and hardwood floors run throughout. The oversized lower level includes a full unfinished basement with laundry, utilities, walk-in closet, finished storage area, two additional large closets, and direct access to the attached two-car garage. Beautifully positioned near parks, shopping, and transportation, this is a rare opportunity.
Sold for $1,460,000
$1,460,000
103 Locust Avenue, Scarsdale, NY 10583
5beds
2,899sqft
Single Family Residence, Residential
Built in 1935
7,405 Square Feet Lot
$1,487,000 Zestimate®
$504/sqft
$7,596 Estimated rent
Home value
$1,487,000
$1.35M - $1.64M
$7,596/mo
Zestimate® history
Owner options
List your home for rent
$7,596/mo
Rent Zestimate®
Find your next renter with Zillow Rental Manager. Plus, with online applications, you can quickly screen prospective tenants – for free.
$7,596/mo
Rent Zestimate®
Refinance and save
$10,113/mo
Est. payment
Refinancing to a lower rate could help reduce your monthly payments and save thousands over the life of the loan.
$10,113/mo
Est. payment
Explore your selling options
Work with a Zillow partner agent
Leverage their expertise and Zillow's premium Showcase listings to get your home seen by more buyers.
Get startedList with your own agent
Get your home in front of millions of buyers by listing it on Zillow.
Learn how to do itSell it yourself
Take full control of how buyers see your home on Zillow by listing For Sale by Owner (FSBO).
List your homeWhat's special
Attached two-car garageFenced yardTudor-style brick homeDesirable corner lotExceptional curb appealOversized drivewayBeautifully manicured landscaping
Zillow last checked:
Listing updated:
Listed by:
Danielle Longhitano 914-557-3986,
Julia B Fee Sothebys Int. Rlty 914-834-0270
Bought with:
Christine Ricci, 30RI1106120
Keller Williams NY Realty
Jenny Johnson, 10401379689
Keller Williams NY Realty
Source: OneKey® MLS as distributed by MLS GRID,MLS#: 937864
Facts & features
Interior
Bedrooms & bathrooms
- Bedrooms: 5
- Bathrooms: 2
- Full bathrooms: 2
Other
- Description: Foyer, formal living room with fireplace, full bathroom with tub and stall shower, eat-in kitchen with island and access to basement/pantry area, oversized family room/dining area with fireplace, custom cabinetry, and backyard access, bedroom one with closet, bedroom two.
- Level: First
Other
- Description: Oversized primary bedroom with two large closets and access to a large patio, hallway linen closet, second bedroom with large closet, full hallway bathroom with tub, third bedroom with closet.
- Level: Second
Other
- Description: Oversized full unfinished basement with laundry, utilities, walk-in closet, finished storage area, two additional large closets, and attached two-car garage.
- Level: Basement
Heating
- Hot Water
Cooling
- Central Air
Appliances
- Included: Dishwasher, Dryer, Gas Range, Refrigerator, Stainless Steel Appliance(s), Washer
- Laundry: In Basement
Features
- First Floor Bedroom, First Floor Full Bath, Built-in Features, Crown Molding, Eat-in Kitchen, Entertainment Cabinets, Entrance Foyer, His and Hers Closets, Kitchen Island, Natural Woodwork, Open Kitchen, Original Details, Recessed Lighting, Storage, Walk Through Kitchen
- Flooring: Hardwood
- Windows: Aluminum Frames, Blinds, Screens
- Basement: Full,Partially Finished,Storage Space,Unfinished,Walk-Out Access
- Attic: Full,Pull Stairs,Storage,Unfinished
- Number of fireplaces: 2
- Fireplace features: Family Room, Living Room, Wood Burning
Interior area
- Total structure area: 2,899
- Total interior livable area: 2,899 sqft
Property
Parking
- Total spaces: 2
- Parking features: Driveway, Garage, Garage Door Opener, Heated Garage, Oversized, Private, Storage
- Garage spaces: 2
- Has uncovered spaces: Yes
Features
- Levels: Two
- Exterior features: Lighting, Mailbox
- Fencing: Back Yard,Fenced,Front Yard,Full
Lot
- Size: 7,405 Square Feet
- Features: Back Yard, Corner Lot, Front Yard, Landscaped, Level, Near Public Transit, Near School, Near Shops, Private, Sprinklers In Front, Sprinklers In Rear
Details
- Parcel number: 2489055000000050000001
- Special conditions: None
Construction
Type & style
- Home type: SingleFamily
- Architectural style: Tudor
- Property subtype: Single Family Residence, Residential
Materials
- Brick, Vinyl Siding
- Foundation: Brick/Mortar
Condition
- Updated/Remodeled
- Year built: 1935
- Major remodel year: 1935
Utilities & green energy
- Sewer: Public Sewer
- Water: Public
- Utilities for property: Cable Connected, Electricity Connected, Natural Gas Connected, Phone Connected, Sewer Connected, Trash Collection Public, Water Connected
Community & HOA
Community
- Security: Smoke Detector(s)
HOA
- Has HOA: No
Location
- Region: Scarsdale
Financial & listing details
- Price per square foot: $504/sqft
- Tax assessed value: $10,500
- Annual tax amount: $27,446
- Date on market: 4/14/2026
- Cumulative days on market: 14 days
- Listing agreement: Exclusive Right To Sell
- Listing terms: Contract
- Inclusions: All Included
- Exclusions: No Exclusions
- Electric utility on property: Yes
Price history
| Date | Event | Price |
|---|---|---|
| 7/1/2026 | Sold | $1,460,000+4.7%$504/sqft |
Source:  OneKey® MLS as distributed by MLS GRID #937864 Report a problem OneKey® MLS as distributed by MLS GRID #937864 Report a problem | ||
| 4/28/2026 | Pending sale | $1,395,000$481/sqft |
Source: OneKey® MLS as distributed by MLS GRID #937864 Report a problem | ||
| 4/14/2026 | Listed for sale | $1,395,000$481/sqft |
Source: OneKey® MLS as distributed by MLS GRID #937864 Report a problem | ||
Public tax history
| Year | Property taxes | Tax assessment |
|---|---|---|
| 2025 | -- | $10,500 |
| 2024 | -- | $10,500 |
| 2023 | -- | $10,500 |
| 2022 | -- | $10,500 |
| 2021 | -- | $10,500 |
| 2020 | -- | $10,500 |
| 2019 | -- | $10,500 |
| 2018 | -- | $10,500 |
| 2017 | -- | $10,500 |
| 2016 | -- | $10,500 |
| 2015 | -- | $10,500 |
| 2014 | -- | $10,500 |
| 2013 | -- | $10,500 |
| 2012 | -- | $10,500 |
| 2011 | -- | $10,500 +5% |
| 2010 | -- | $10,000 |
| 2009 | -- | $10,000 |
| 2008 | -- | $10,000 +6.4% |
| 2007 | -- | $9,400 +11.9% |
| 2006 | -- | $8,400 |
| 2005 | -- | $8,400 |
| 2004 | -- | $8,400 |
| 2003 | -- | $8,400 |
| 2002 | -- | $8,400 |
| 2001 | -- | $8,400 |
| 2000 | -- | $8,400 |
| 1999 | -- | $8,400 |
Find assessor info on the county website
Neighborhood: 10583
Nearby homes
- $1,187,2004 bd2 ba1.7k sqft109 Locust Ave, Scarsdale, NY 10583Off Market
- $1,161,8003 bd2 ba1.5k sqft100 Bradley Rd, Scarsdale, NY 10583Off Market
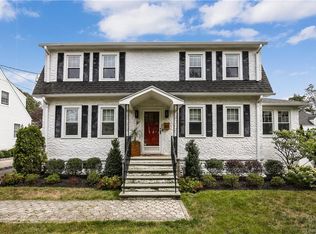
- $1,056,800-- bd-- ba-- sqft97 Locust Ave, Scarsdale, NY 10583Off Market
- $1,026,600-- bd-- ba-- sqft99 Madison Rd, Scarsdale, NY 10583Off Market
- $913,900-- bd-- ba-- sqft115 Locust Ave, Scarsdale, NY 10583Off Market
- $1,146,300-- bd-- ba-- sqft106 Bradley Rd, Scarsdale, NY 10583Off Market
- $1,325,0004 bd4 ba2.5k sqft97 Bradley Rd, Scarsdale, NY 10583Sold
- $868,900-- bd-- ba-- sqft104 Locust Ave, Scarsdale, NY 10583Off Market
Nearby schools
GreatSchools rating
- 9/10Greenvale SchoolGrades: 2-5Distance: 0.5 mi
- 7/10Eastchester Middle SchoolGrades: 6-8Distance: 1.2 mi
- 8/10Eastchester Senior High SchoolGrades: 9-12Distance: 1.2 mi
Schools provided by the listing agent
- Elementary: Greenvale
- Middle: Eastchester Middle School
- High: Eastchester Senior High School
Source: OneKey® MLS as distributed by MLS GRID. This data may not be complete. We recommend contacting the local school district to confirm school assignments for this home.
Get a cash offer in 3 minutes
Find out how much your home could sell for in as little as 3 minutes with a no-obligation cash offer.
Estimated market value
$1,487,000
Get a cash offer in 3 minutes
Find out how much your home could sell for in as little as 3 minutes with a no-obligation cash offer.
Estimated market value
$1,487,000
- New York
- Westchester County
- Scarsdale
- 10583
- 103 Locust Avenue
