OPEN HOUSE SUNDAY SEPTEMBER 20 from 2:00-4:00 PM. Welcome to 103 Loden Court in Simpsonville, South Carolina, a meticulously maintained, single-story home nestled in the desirable, well-established neighborhood of Gresham Woods in Five Forks! From the moment you arrive, the welcoming rocking chair front porch invites you right inside. Step through the front door to find a bright, light-filled atmosphere featuring high vaulted ceilings and a seamless open-concept living and dining area. Whether you're unwinding by the fireplace on a quiet evening or hosting friends and family, this spacious layout makes entertaining effortless. The heart of the home is the expansive kitchen, complete with ample storage, a convenient pantry, a laundry closet, and an eat-in breakfast area perfect for everyday meals and gathering around while preparing dinner. Designed with comfort and privacy in mind, the desirable split floor plan places the primary suite on its own side of the home. This restful sanctuary boasts vaulted ceilings, a relaxing master bath, and a generous walk-in closet. Across the home, you’ll find two additional cozy bedrooms and a full bath, offering plenty of space for guests, a home office, or a growing family. Out back, the private yard presents a blank canvas just waiting for your personal touch—transform it into your dream outdoor oasis or garden! Located just minutes from the vibrant Five Forks intersection, top-rated schools, and fantastic neighborhood amenities, which include a cabana and pool to enjoy during the summer months. This turn-key 3-bedroom, 2-bathroom gem is completely ready for its next owner. Time to pack—the only thing missing is YOU!
Pending
Price cut: $5K (9/18)
$269,990
103 Loden Ct, Simpsonville, SC 29681
3beds
1,406sqft
Single Family Residence
Built in 1993
0.25 Acres Lot
$264,400 Zestimate®
$192/sqft
$38/mo HOA
What's special
Bright light-filled atmosphereExpansive kitchenRestful sanctuaryConvenient pantryEat-in breakfast areaDesirable split floor planTwo additional cozy bedrooms
- 37 days
- 2,447
- 238
Zillow last checked:
Listing updated:
Listed by:
Kirsten Zinkann 864-704-7591,
Keller Williams Greenville Cen
Source: WUMLS,MLS#: 20305477 Originating MLS: Western Upstate Association of Realtors
Originating MLS: Western Upstate Association of RealtorsFacts & features
Interior
Bedrooms & bathrooms
- Bedrooms: 3
- Bathrooms: 2
- Full bathrooms: 2
- Main level bathrooms: 2
- Main level bedrooms: 3
Rooms
- Room types: Breakfast Room/Nook, Laundry
Primary bedroom
- Level: Main
- Dimensions: 12X14
Bedroom 2
- Level: Main
- Dimensions: 11X10
Bedroom 3
- Level: Main
- Dimensions: 11X10
Breakfast room nook
- Level: Main
- Dimensions: 9X6
Dining room
- Level: Main
- Dimensions: 12X11
Kitchen
- Level: Main
- Dimensions: 12X10
Laundry
- Level: Main
- Dimensions: 3X5
Living room
- Dimensions: 13X18
Other
- Level: Main
- Dimensions: 14X10
Other
- Features: Other
- Level: Main
- Dimensions: 19X5
Heating
- Electric
Cooling
- Central Air, Forced Air
Appliances
- Included: Dishwasher, Electric Oven, Electric Range, Gas Water Heater, Refrigerator, Smooth Cooktop
- Laundry: Electric Dryer Hookup
Features
- Ceiling Fan(s), Cathedral Ceiling(s), Dual Sinks, Fireplace, Laminate Countertop, Smooth Ceilings, Cable TV, Walk-In Closet(s), Breakfast Area
- Flooring: Carpet, Ceramic Tile, Laminate
- Windows: Tilt-In Windows, Vinyl
- Basement: None,Crawl Space
- Has fireplace: Yes
Interior area
- Total structure area: 1,406
- Total interior livable area: 1,406 sqft
Property
Parking
- Total spaces: 2
- Parking features: Attached, Garage, Driveway
- Attached garage spaces: 2
Features
- Levels: One
- Stories: 1
- Patio & porch: Deck, Front Porch
- Exterior features: Deck, Porch
- Waterfront features: None
Lot
- Size: 0.25 Acres
- Features: Level, Outside City Limits, Subdivision, Trees
Details
- Parcel number: 0548.0201056.00
Construction
Type & style
- Home type: SingleFamily
- Architectural style: Ranch
- Property subtype: Single Family Residence
Materials
- Vinyl Siding
- Foundation: Crawlspace
- Roof: Architectural,Shingle
Condition
- Year built: 1993
Utilities & green energy
- Sewer: Public Sewer
- Water: Public
- Utilities for property: Electricity Available, Natural Gas Available, Sewer Available, Water Available, Cable Available
Community & HOA
Community
- Security: Smoke Detector(s)
- Subdivision: Other
HOA
- Has HOA: Yes
- HOA fee: $450 annually
Location
- Region: Simpsonville
Financial & listing details
- Price per square foot: $192/sqft
- Tax assessed value: $267,310
- Annual tax amount: $964
- Date on market: 8/26/2026
- Cumulative days on market: 35 days
- Listing agreement: Exclusive Right To Sell
Estimated market value
$264,400
$251,000 - $278,000
$1,769/mo
Price history
| Date | Event | Price |
|---|---|---|
| 9/22/2026 | Pending sale | $269,990$192/sqft |
Source:  Greater Greenville AOR #1602038 Report a problem Greater Greenville AOR #1602038 Report a problem | ||
| 9/18/2026 | Price change | $269,990-1.8%$192/sqft |
Source: Greater Greenville AOR #1602038 Report a problem | ||
| 9/7/2026 | Price change | $274,990-1.8%$196/sqft |
Source: Greater Greenville AOR #1602038 Report a problem | ||
| 8/26/2026 | Listed for sale | $280,000+118.8%$199/sqft |
Source: Greater Greenville AOR #1602038 Report a problem | ||
| 6/4/2002 | Sold | $128,000+28.6%$91/sqft |
Source: Agent Provided Report a problem | ||
| 12/3/1993 | Sold | $99,500$71/sqft |
Source: Agent Provided Report a problem | ||
Public tax history
| Year | Property taxes | Tax assessment |
|---|---|---|
| 2025 | $964 +4.8% | $172,160 +15% |
| 2024 | $920 -1% | $149,710 |
| 2023 | $930 +4.7% | $149,710 |
| 2022 | $888 +1.6% | $149,710 |
| 2021 | $874 +6.7% | $149,710 +15% |
| 2020 | $819 +1.6% | $130,190 |
| 2019 | $806 -7.4% | $130,190 |
| 2018 | $871 | $130,190 +2398.8% |
| 2017 | $871 | $5,210 -96% |
| 2016 | $871 +4.9% | $130,190 |
| 2015 | $830 +0.1% | $130,190 +4% |
| 2014 | $829 +4% | $125,140 |
| 2013 | $797 +3.4% | $125,140 |
| 2012 | $771 +0.1% | -- |
| 2011 | $770 | -- |
| 2010 | $770 | -- |
| 2009 | -- | -- |
| 2008 | -- | -- |
| 2007 | -- | -- |
| 2006 | -- | -- |
| 2005 | -- | -- |
| 2004 | -- | -- |
| 2003 | -- | -- |
| 2002 | -- | -- |
| 2001 | -- | -- |
| 2000 | -- | -- |
Find assessor info on the county website
Monthly payment
Est. payment
Payment breakdown
Explore the cost of this home by adjusting the details. Changes won't be saved.Climate risks
Neighborhood: 29681
Nearby schools
Schools provided by the listing agent
- Elementary: Bells Crossing Elementary
- Middle: Mauldin Middle School
- High: Mauldin High
Source: WUMLS. This data may not be complete. We recommend contacting the local school district to confirm school assignments for this home.
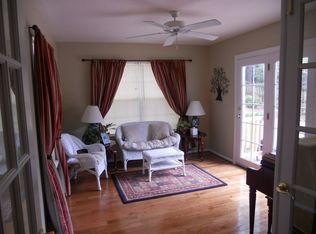
Similar homes
- $289,9003 bd2 ba1.5k sqft214 Ashridge Way, Simpsonville, SC 29681For Sale
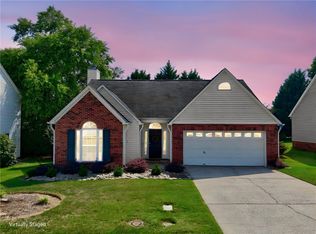 MLS ID #20306910, Dina Eichin, VPR United Real Estate. WUMLS
 - $275,0003 bd2 ba1.1k sqft1111 Dunwoody Dr, Simpsonville, SC 29681For Sale
 MLS ID #20302367, Jennifer Landry, Keller Williams Greenville Cen. WUMLS
 - $299,0003 bd3 ba1.5k sqft19 Ivory Arch Ct, Simpsonville, SC 29681For Sale
 MLS ID #1599351, Avery Glover, Keller Williams DRIVE. Greater Greenville AOR
 - $279,9003 bd3 ba1.4k sqft129 Mercer Dr, Simpsonville, SC 29681For Sale
 MLS ID #1601431, Monica Barnett, Coldwell Banker Caine/Williams. Greater Greenville AOR
