Skip main navigation
Off market
  • $1,387,400

    103 Lodestone Ln #43FDW2, Austin, TX 78738

    4beds
    4,201sqft
    SingleFamily
    Built in 2023
    -- sqft lot
    $1,387,400 Zestimate®
    $330/sqft
    $6,846 Estimated rent

    Home value

    $1,387,400

    $1.22M - $1.58M

    $6,846/mo

    Zestimate® history
    Loading
    Loading...

    Owner options

    List your home for rent

    $6,846/mo

    Rent Zestimate®

    Find your next renter with Zillow Rental Manager. Plus, with online applications, you can quickly screen prospective tenants – for free.

    Learn more

    $6,846/mo

    Rent Zestimate®

    Refinance and save

    $9,121/mo

    Est. payment

    Refinancing to a lower rate could help reduce your monthly payments and save thousands over the life of the loan.

    See today's rates

    $9,121/mo

    Est. payment

    Explore your selling options

    Work with a Zillow partner agent

    Leverage their expertise and Zillow's premium Showcase listings to get your home seen by more buyers.

    Get started

    List with your own agent

    Get your home in front of millions of buyers by listing it on Zillow.

    Learn how to do it

    Sell it yourself

    Take full control of how buyers see your home on Zillow by listing For Sale by Owner (FSBO).

    List your home

    What's special

    Hearth room fireplaceElegant fireplaceLarge kitchen areaCovered balconyCovered patioKitchen islandWelcoming dining room

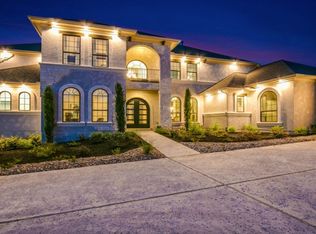
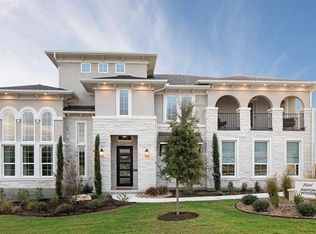
    The inspiring Pinehurst plan serves a dramatic entry way complete with spiral staircase and leads to the two-story family room, complete with an elegant fireplace, that is overcome with natural light.. Residing beside your massive family room is your private master suite with the walk-in utility room just across the way. Your well-designed master suite features double vanities, a large soaker tub and separate shower, as well as a walk-in closet sized to impress. The hearth room and the welcoming dining room surround your large kitchen area, creating an ideal open-concept feel to this elegant design. Your kitchen features attractive elements like double ovens, a kitchen island with a raised bar, and a large walk-in pantry. Between your hearth room and dining room lies access to your covered patio, perfect for backyard barbecues. Walk past your secluded study room and convenient downstairs powder bathroom, where you are granted access to your two-car garage. Get the most out of the space by turning your garage into a three-car garage. You can also opt for a one-car garage on the side of the home for additional vehicle storage. A stunning spiral staircase leads to the second story of this four-bedroom home where you will find a media room that's ideal for movie nights at home or watching the big game, a game room that your kids will love, as well as the three remaining bedrooms with each containing walk-in closets, and two additional full bathrooms. You can even include a covere Amenities: Opt. 1-Car Garage, Opt. 2-Car Garage, Opt. Bath #2 Super Shower, Opt. Covered Balcony, Opt. Gourmet Chef's Kitchen, Opt. Hearth Room Fireplace, Opt. Professional Kitchen, Opt. Sun Room

    This property is off market, which means it's not currently listed for sale or rent on Zillow. This may be different from what's available on other websites or public sources.
    Facts & features

    Interior

    Bedrooms & bathrooms
    • Bedrooms: 4
    • Bathrooms: 4
    • Full bathrooms: 3
    • 1/2 bathrooms: 1
    Features
    • Has fireplace: Yes
    Interior area
    • Total interior livable area: 4,201 sqft

    Property

    Parking
    • Total spaces: 3

    Construction

    Type & style
    • Home type: SingleFamily
    Condition
    • Year built: 2023

    Community & neighborhood

    Location
    • Region: Austin

    Price history

    DateEventPrice
    7/20/2023Listing removed--
    Source: Castlerock Communities Report a problem
    1/18/2023Listed for sale$1,583,990$377/sqft
    Source: Castlerock Communities Report a problem

    Public tax history

    Tax history is unavailable.

    Neighborhood: 78738

    Nearby schools

    GreatSchools rating
    Schools provided by the listing agent
    • Elementary: Serene Hills Elementary School
    • Middle: Lake Travis Middle School
    • High: Lake Travis High School
    • District: Lake Travis ISD

    Source: The MLS. This data may not be complete. We recommend contacting the local school district to confirm school assignments for this home.

    Get a cash offer in 3 minutes
    Find out how much your home could sell for in as little as 3 minutes with a no-obligation cash offer.
    Estimated market value
    $1,387,400
    Get a cash offer in 3 minutes
    Find out how much your home could sell for in as little as 3 minutes with a no-obligation cash offer.
    Estimated market value
    $1,387,400