Skip main navigation
Off market
  • $1,868,200

    103 Lodestone Ln #8Q3VCS, Austin, TX 78738

    4beds
    5,233sqft
    SingleFamily
    Built in 2023
    -- sqft lot
    $1,868,200 Zestimate®
    $357/sqft
    $7,941 Estimated rent

    Home value

    $1,868,200

    $1.61M - $2.17M

    $7,941/mo

    Zestimate® history
    Loading
    Loading...

    Owner options

    List your home for rent

    $7,941/mo

    Rent Zestimate®

    Find your next renter with Zillow Rental Manager. Plus, with online applications, you can quickly screen prospective tenants – for free.

    Learn more

    $7,941/mo

    Rent Zestimate®

    Refinance and save

    $10,171/mo

    Est. payment

    Refinancing to a lower rate could help reduce your monthly payments and save thousands over the life of the loan.

    See today's rates

    $10,171/mo

    Est. payment

    Explore your selling options

    Work with a Zillow partner agent

    Leverage their expertise and Zillow's premium Showcase listings to get your home seen by more buyers.

    Get started

    List with your own agent

    Get your home in front of millions of buyers by listing it on Zillow.

    Learn how to do it

    Sell it yourself

    Take full control of how buyers see your home on Zillow by listing For Sale by Owner (FSBO).

    List your home

    What's special

    Powder roomElegant sitting areaImpressive kitchenLarge windowsStunning kitchen islandPebble beach floor planDual master

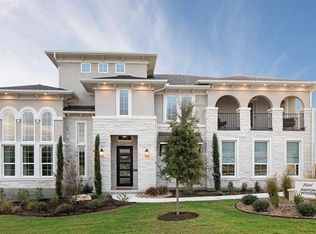
    A custom design packed with character, the Pebble Beach floor plan will sweep you off your feet!. Outdoor living is the focal point of this design with the expansive covered patio that is perfect for hosting friends and family on, as well as the large windows greeting guests at the foyer and carrying throughout the entire house allowing for an abundance of natural light. Adjacent to the foyer is your secluded study room and the welcoming dining room that flows straight through the elegant sitting area and massive family room complete with a beautiful fireplace. An impressive kitchen and conjoined breakfast area is located just off of the family room, and comes with a stunning kitchen island, a walk-in pantry, convenient double ovens, and gives you the option of expanding the area into a professional or gourmet chef's kitchen to fit your culinary needs. Behind your kitchen lies the walk-in utility room, a private guest suite with a walk-in closet, and a full bathroom. Retreat across the first floor, past the powder room and into your master bedroom complete with a delightful sitting area, double separated vanities, and two huge walk-in closets. A curved stair case leads to the second story, which encompasses a large gameroom that the kids will love, a media room perfect for movie nights at home, along with three additional bedrooms each with walk-in closets, and two full bathrooms, one being a jack-and-jill bathroom! Each floor in this home has options that allow you to person Amenities: Opt. 5th Bedroom, Opt. Covered Balcony, Opt. Dual Master, Opt. Gourmet Chef's Kitchen, Opt. Pool Bath, Opt. Professional Kitchen, Opt. Utility/Caterer's Kitchen, Opt. Wine Room

    This property is off market, which means it's not currently listed for sale or rent on Zillow. This may be different from what's available on other websites or public sources.

    Facts & features

    Interior

    Bedrooms & bathrooms
    • Bedrooms: 4
    • Bathrooms: 5
    • Full bathrooms: 4
    • 1/2 bathrooms: 1
    Features
    • Has fireplace: Yes
    Interior area
    • Total interior livable area: 5,233 sqft

    Property

    Parking
    • Total spaces: 2

    Construction

    Type & style
    • Home type: SingleFamily
    Condition
    • Year built: 2023

    Community & neighborhood

    Location
    • Region: Austin

    Price history

    DateEventPrice
    7/20/2023Listing removed--
    Source: Castlerock Communities Report a problem
    1/18/2023Listed for sale$1,652,990$316/sqft
    Source: Castlerock Communities Report a problem

    Public tax history

    Tax history is unavailable.

    Neighborhood: 78738

    Nearby schools

    GreatSchools rating
    Schools provided by the listing agent
    • Elementary: Serene Hills Elementary School
    • Middle: Lake Travis Middle School
    • High: Lake Travis High School
    • District: Lake Travis ISD

    Source: The MLS. This data may not be complete. We recommend contacting the local school district to confirm school assignments for this home.

    Get a cash offer in 3 minutes
    Find out how much your home could sell for in as little as 3 minutes with a no-obligation cash offer.
    Estimated market value
    $1,868,200
    Get a cash offer in 3 minutes
    Find out how much your home could sell for in as little as 3 minutes with a no-obligation cash offer.
    Estimated market value
    $1,868,200