Skip main navigation
Off market
  • $856,000

    103 Lodestone Ln #Jxys0i, Austin, TX 78738

    4beds
    2,840sqft
    SingleFamily
    Built in 2023
    -- sqft lot
    $856,000 Zestimate®
    $301/sqft
    $4,599 Estimated rent

    Home value

    $856,000

    $779,000 - $942,000

    $4,599/mo

    Zestimate® history
    Loading
    Loading...

    Owner options

    List your home for rent

    $4,599/mo

    Rent Zestimate®

    Find your next renter with Zillow Rental Manager. Plus, with online applications, you can quickly screen prospective tenants – for free.

    Learn more

    $4,599/mo

    Rent Zestimate®

    Refinance and save

    $5,608/mo

    Est. payment

    Refinancing to a lower rate could help reduce your monthly payments and save thousands over the life of the loan.

    See today's rates

    $5,608/mo

    Est. payment

    Explore your selling options

    Work with a Zillow partner agent

    Leverage their expertise and Zillow's premium Showcase listings to get your home seen by more buyers.

    Get started

    List with your own agent

    Get your home in front of millions of buyers by listing it on Zillow.

    Learn how to do it

    Sell it yourself

    Take full control of how buyers see your home on Zillow by listing For Sale by Owner (FSBO).

    List your home

    What's special

    Stunning fireplaceLuxurious picasso floor planUniquely-designed floor planLarge master bedroomStandard kitchenSpacious kitchen

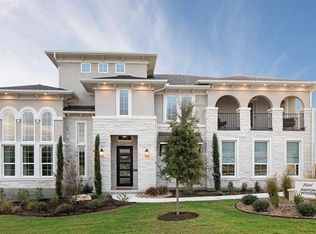
    The luxurious Picasso floor plan is a gorgeous and uniquely-designed floor plan that tailors to any family's style.. Upon entry, you are met with the inviting dining room to your right, and straight ahead lies your massive family room with a stunning fireplace that opens up to your conveniently adjoined kitchen and breakfast area. This entire area is perfect for hosting gatherings of any size for any occasion. The spacious kitchen features an oversized island, double ovens, a butler's pantry and a large walk-in pantry. If you desire a bit more out of your kitchen, opt to transform your standard kitchen into a professional or gourmet chef's kitchen to meet your culinary preferences. For the members of your family who love to appreciate outdoors and sip their coffee in the morning, this home includes an expansive covered patio for all to enjoy. You can upgrade this area by adding a multi-slide door to the covered patio to add that extra flair. Across from the kitchen area, walk across the hall past your powder bathroom and you will meet your three bedrooms that all boast walk-in closets with ample hanging space, as well as a full bathroom, a walk-in utility room, and access to your two-car garage. You even have the option of including a third-car garage if you desire the extra space! On the opposite end of the home, walk past your secluded study room and into your large master bedroom complete with a beautiful bay window, allowing for abundant natural light to stream through. Amenities: Opt. 2nd Floor, Opt. 3-Car Garage, Opt. Gourmet Chef's Kitchen, Opt. Multi-Slide Patio Door, Opt. Professional Kitchen

    This property is off market, which means it's not currently listed for sale or rent on Zillow. This may be different from what's available on other websites or public sources.

    Facts & features

    Interior

    Bedrooms & bathrooms
    • Bedrooms: 4
    • Bathrooms: 3
    • Full bathrooms: 2
    • 1/2 bathrooms: 1
    Features
    • Has fireplace: Yes
    Interior area
    • Total interior livable area: 2,840 sqft

    Property

    Parking
    • Total spaces: 2

    Construction

    Type & style
    • Home type: SingleFamily
    Condition
    • Year built: 2023

    Community & HOA

    Location
    • Region: Austin

    Financial & listing details

    • Price per square foot: $301/sqft

    Price history

    DateEventPrice
    7/20/2023Listing removed--
    Source: Castlerock Communities Report a problem
    1/18/2023Listed for sale$936,990$330/sqft
    Source: Castlerock Communities Report a problem

    Public tax history

    Tax history is unavailable.

    Neighborhood: 78738

    Nearby schools

    GreatSchools rating
    Schools provided by the listing agent
    • Elementary: Serene Hills Elementary School
    • Middle: Lake Travis Middle School
    • High: Lake Travis High School
    • District: Lake Travis ISD

    Source: The MLS. This data may not be complete. We recommend contacting the local school district to confirm school assignments for this home.

    Get a cash offer in 3 minutes
    Find out how much your home could sell for in as little as 3 minutes with a no-obligation cash offer.
    Estimated market value
    $856,000
    Get a cash offer in 3 minutes
    Find out how much your home could sell for in as little as 3 minutes with a no-obligation cash offer.
    Estimated market value
    $856,000