Skip main navigation
Closed
  • Price Unknown

    103 Long Drive, Republic, MO 65738

    4beds
    2,332sqft
    Single Family Residence
    Built in 2020
    0.3 Acres Lot
    $451,000 Zestimate®
    $--/sqft
    $2,749 Estimated rent

    Home value

    $451,000

    $419,000 - $483,000

    $2,749/mo

    Zestimate® history
    Loading
    Loading...

    Owner options

    List your home for rent

    $2,749/mo

    Rent Zestimate®

    Find your next renter with Zillow Rental Manager. Plus, with online applications, you can quickly screen prospective tenants – for free.

    Learn more

    $2,749/mo

    Rent Zestimate®

    Refinance and save

    $215/mo

    Est. payment

    Refinancing to a lower rate could help reduce your monthly payments and save thousands over the life of the loan.

    See today's rates

    $215/mo

    Est. payment

    Explore your selling options

    Work with a Zillow partner agent

    Leverage their expertise and Zillow's premium Showcase listings to get your home seen by more buyers.

    Get started

    List with your own agent

    Get your home in front of millions of buyers by listing it on Zillow.

    Learn how to do it

    Sell it yourself

    Take full control of how buyers see your home on Zillow by listing For Sale by Owner (FSBO).

    List your home

    What's special

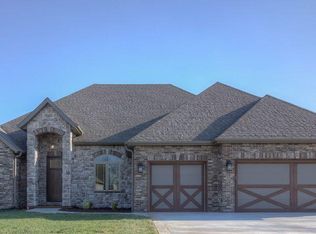
    Come home to the modern elegant living of 103 Long Dr at the 14th hole in the Island Green golf course! Featuring 4 bedrooms(the fourth easily convertible to an office), 2.5 baths, and 3 car garage. Step inside to appreciate the soaring 14-foot ceilings in the living areas, enhanced by elegant lighted tray designs throughout. The inviting living room, complete with a charming electric fireplace, is perfect for cozy evenings, showcasing a beamed ceiling and luminous chandeliers.The heart of the home is the well designed kitchen, a chef's delight showcasing double ovens, a custom range hood, and sleek stainless steel appliances. With an abundant amount of cabinetry, including oversized upper cabinets ideal for decorative displays, and a stylish tiled backsplash, this kitchen is both functional and pleasing to the eye.Retreat to the luxurious master ensuite, featuring a deep soaking tub, an attractive tiled shower, and a generously sized closet for ample storage. The thoughtfully designed Jack and Jill bath serves the additional bedrooms, complemented by a convenient guest half bath for visitors. Throughout the home, you'll find lovely design features , including a striking floor-to-ceiling accent wall, beautiful engineered hardwoods, and elegant wainscoting in the dining room. Custom closet shelving optimizes every space for organization. The laundry room adds convenience with an extra soaking sink and ample countertop space. Enjoy the custom cordless honeycomb shades throughout, with blackout shades in all bedrooms, providing both style and privacy. The landscaped yard is secured with wrought iron fencing, featuring upgraded close rung spacing to keep your smaller pets safe while they roam.This home perfectly blends modern elegance with functional design, creating an ideal haven for families and professionals alike.All offers will be presented on Sunday Sept 29th after the open house.

    Zillow last checked:

    Listing updated:

    Listed by:

    Kimberly Ebert 417-860-3183,

    Smith Realty

    Bought with:

    Jennifer L Lotz, 2019002062

    Murney Associates - Primrose

    Source: SOMOMLS as distributed by MLS GRID,MLS#: 60278743MLS Logo

    Facts & features

    Interior

    Bedrooms & bathrooms
    • Bedrooms: 4
    • Bathrooms: 3
    • Full bathrooms: 2
    • 1/2 bathrooms: 1
    Heating
    • Central, Fireplace(s), Electric
    Cooling
    • Central Air, Ceiling Fan(s)
    Appliances
    • Included: Electric Cooktop, Built-In Electric Oven, Microwave, Electric Water Heater, Disposal, Dishwasher
    • Laundry: Main Level, W/D Hookup
    Features
    • Cathedral Ceiling(s), Quartz Counters, Internet - Satellite, Internet - Cellular/Wireless, Soaking Tub, Granite Counters, Beamed Ceilings, Tray Ceiling(s), High Ceilings, Walk-In Closet(s), Walk-in Shower
    • Flooring: Carpet, Engineered Hardwood, Tile
    • Windows: Tilt-In Windows, Blinds
    • Has basement: No
    • Attic: Pull Down Stairs
    • Has fireplace: Yes
    • Fireplace features: Electric, Blower Fan
    Interior area
    • Total structure area: 2,332
    • Total interior livable area: 2,332 sqft
    • Finished area above ground: 2,332
    • Finished area below ground: 0

    Property

    Parking
    • Total spaces: 3
    • Parking features: Garage Faces Front, Paved
    • Attached garage spaces: 3
    Features
    • Levels: One
    • Stories: 1
    • Patio & porch: Patio, Front Porch, Covered
    • Exterior features: Rain Gutters
    • Has spa: Yes
    • Spa features: Bath
    • Fencing: Wrought Iron
    • Has view: Yes
    • View description: City
    Lot
    • Size: 0.30 Acres
    • Dimensions: 101 x 129
    Details
    • Parcel number: 060931004002002000

    Construction

    Type & style
    • Home type: SingleFamily
    • Architectural style: Contemporary,Traditional
    • Property subtype: Single Family Residence
    Materials
    • Stone, Brick
    • Foundation: Crawl Space
    • Roof: Composition
    Condition
    • Year built: 2020

    Utilities & green energy

    • Sewer: Public Sewer
    • Water: Public

    Community & neighborhood

    Security
    • Security features: Security System, Smoke Detector(s), Fire Sprinkler System
    Location
    • Region: Republic
    • Subdivision: Island Green

    HOA & financial

    HOA
    • HOA fee: $215 annually
    • Services included: Common Area Maintenance, Trash
    • Association phone: 417-773-6342

    Other

    Other facts
    • Listing terms: Cash,VA Loan,USDA/RD,FHA,Conventional

    Price history

    DateEventPrice
    11/25/2024Sold--
    Source: SOMOMLS as distributed by MLS GRID #60278743 Report a problem
    10/27/2024Pending sale$445,900$191/sqft
    Source: SOMOMLS as distributed by MLS GRID #60278743 Report a problem
    10/11/2024Price change$445,900-3%$191/sqft
    Source: SOMOMLS as distributed by MLS GRID #60278743 Report a problem
    9/27/2024Listed for sale$459,900+39.4%$197/sqft
    Source: SOMOMLS as distributed by MLS GRID #60278743 Report a problem
    12/11/2020Sold--
    Source: Agent Provided Report a problem
    11/19/2020Pending sale$329,900$141/sqft
    Source: Crutcher Real Estate Group, LLC #60160383 Report a problem
    11/18/2020Listed for sale$329,900$141/sqft
    Source: Crutcher Real Estate Group, LLC #60160383 Report a problem
    10/15/2020Pending sale$329,900$141/sqft
    Source: Crutcher Real Estate Group, LLC #60160383 Report a problem
    5/15/2020Price change$329,900+3.1%$141/sqft
    Source: Crutcher Real Estate Group, LLC #60160383 Report a problem
    3/24/2020Price change$319,900+816.6%$137/sqft
    Source: Crutcher Real Estate Group, LLC #60160383 Report a problem
    6/27/2019Listed for sale$34,900$15/sqft
    Source: Crutcher Real Estate Group, LLC #60140563 Report a problem

    Public tax history

    YearProperty taxesTax assessment
    2025$3,419 +2.1%$65,890 +6.9%
    2024$3,348 +1.6%$61,660
    2023$3,294 -0.3%$61,660
    2022$3,304 $61,660
    2021-- $61,660 +981.8%
    2020-- $5,700
    2019-- $5,700
    2018-- $5,700

    Find assessor info on the county website

    Neighborhood: 65738

    Nearby schools

    GreatSchools rating
    Schools provided by the listing agent
    • Elementary: RP McCulloch
    • Middle: Republic
    • High: Republic

    Source: SOMOMLS as distributed by MLS GRID. This data may not be complete. We recommend contacting the local school district to confirm school assignments for this home.

    Sell for more on Zillow
    Get a Zillow Showcase℠ listing at no additional cost and you could sell for .
    $451,000
    2% more
    +$9,020
    With Zillow Showcase(estimated)
    $460,020