Welcome to the perfect town home! Located off of E. Broussard & Robley Drive, this property is a ten minute drive to Costco, two minutes to Market Eatz, seven minutes to The Acadiana Mall and twenty minutes to UL Lafayette. Arriving, you will notice there are two open parking spaces, and a new roof was installed in 2020. Upon entry, you are welcomed into an open floor plan, featuring wood laminate flooring in the living space and tile in the kitchen/dining area. The living room woodburning fireplace serves as the room's focal point and the French doors open to the side yard that guides you into the backyard space. This home has great natural lighting, neutral wall colors and flows beautifully for its square footage size! Off of the hallway are your two bedrooms and a Jack & Jill style bathroom with doors to each vanity area for privacy. The master bedroom can accommodate a king-size bed if desired, has a walk-in closet and has a door that leads to your fenced in backyard. Your guests can access the backyard by the living room French doors and there is also a gate on the right side exterior of the home. No flooding issues and located in ZONE X! There is an extra drain in the backyard as well. Ac unit is a 2020. No HOA fees. This home qualifies for Rural Development, meaning 0% down payment! Contact me to schedule a private showing!This home has great natural lighting, neutral wall colors and flows beautifully for its square footage size! Off of the hallway are your two bedrooms and a Jack & Jill style bathroom with doors to each vanity area for privacy. The master bedroom can accommodate a king-size bed if desired, has a walk-in closet and has a door that leads to your fenced in backyard. Your guests can access the backyard by the living room French doors and there is also a gate on the right side exterior of the home. No flooding issues and located in ZONE X! There is an extra drain in the backyard as well. Ac unit is a 2020. No HOA fees. This home qualifies for Rural Development, meaning 0% down payment! Contact me to schedule a private showing! This home has great natural lighting, neutral wall colors and flows beautifully for its square footage size! Off of the hallway are your two bedrooms and a Jack & Jill style bathroom with doors to each vanity area for privacy. The master bedroom can accommodate a king-size bed if desired, has a walk-in closet and has a door that leads to your fenced in backyard. Your guests can access the backyard by the living room French doors and there is also a gate on the right side exterior of the home. No flooding issues and located in ZONE X! There is an extra drain in the backyard as well. Ac unit is a 2020. No HOA fees. This home qualifies for Rural Development, meaning 0% down payment! Contact me to schedule a private showing!
Sold
Zillow last checked:
Listing updated:
Source: RAA,MLS#: 24000245
Price history
| Date | Event | Price |
|---|---|---|
| 2/23/2024 | Sold | -- |
Source:  RAA #24000245 Report a problem RAA #24000245 Report a problem | ||
| 1/15/2024 | Pending sale | $128,000$136/sqft |
Source: RAA #24000245 Report a problem | ||
| 1/10/2024 | Listed for sale | $128,000$136/sqft |
Source: RAA #24000245 Report a problem | ||
| 9/19/2013 | Sold | -- |
Source: Public Record Report a problem | ||
| 3/28/2006 | Sold | -- |
Source: Public Record Report a problem | ||
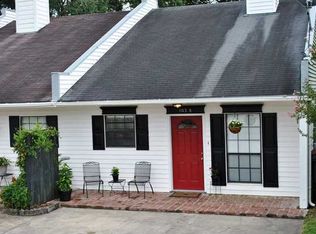
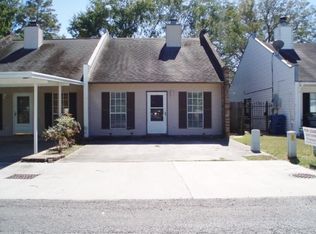
Nearby homes
Sell for more on Zillow
Get a Zillow Showcase℠ listing at no additional cost and you could sell for .
$131,100
2% more
+$2,622
With Zillow Showcase(estimated)
$133,722
