Welcome to 103 Longhorn, a spacious and thoughtfully designed home in the desirable Lake Kiowa community. Situated on a 0.75-acre double lot near the boat launch, this property offers comfort and functionality. This home is one of only a handful in Lake Kiowa to have true guest quarters.
The main house features four bedrooms and three and a half baths. The primary suite includes a large walk-in closet and a well-appointed en suite bath. Two additional bedrooms share a Jack and Jill bathroom, while an oversized flex room with a walk-in closet and extra storage offers the potential for a fourth bedroom, playroom, or office. Throughout the home, you will find custom maple cabinetry, built-ins, Andersen windows, and tons of storage. A geothermal HVAC system ensures energy efficiency and year-round comfort.
The attached guest home features a separate entrance, a full kitchen, a vaulted living area, and a spacious bedroom with a built-in desk, generous storage, and a large walk-in closet. The guest home also includes a private bathroom and access to the shared back porch, making it an ideal space for extended family or guests.
The expansive covered back porch is perfect for entertaining or relaxing, complete with an outdoor kitchen, an outdoor shower, and space for multiple seating areas. Additional amenities include a detached two-car garage with a fully decked second floor for storage, as well as an oversized driveway with ample parking. A quick trip to the boat launch gives convenient access to the lake.
A 24-7 manned guard gate at the entrance of the community provides added security and peace of mind. POA dues include unlimited golfing on an 18-hole PGA rated course for property owners as well as access to the private lake, lodge and clubhouse, two beaches, and many other amenities. A 9 hole par 3 course is currently under construction as well. Lake Kiowa clubs and activities can keep anyone’s social calendar full! Come check out this fabulous home today!
Sold
Price Unknown
103 Longhorn Dr, Lake Kiowa, TX 76240
5beds
3,746sqft
Single Family Residence
Built in 2005
0.75 Acres Lot
$700,800 Zestimate®
$--/sqft
$3,961 Estimated rent
Home value
$700,800
Estimated sales range
Not available
$3,961/mo
Zestimate® history
Owner options
List your home for rent
$3,961/mo
Rent Zestimate®
Find your next renter with Zillow Rental Manager. Plus, with online applications, you can quickly screen prospective tenants – for free.
$3,961/mo
Rent Zestimate®
Refinance and save
$343/mo
Est. payment
Refinancing to a lower rate could help reduce your monthly payments and save thousands over the life of the loan.
$343/mo
Est. payment
Explore your selling options
Work with a Zillow partner agent
Leverage their expertise and Zillow's premium Showcase listings to get your home seen by more buyers.
Get startedList with your own agent
Get your home in front of millions of buyers by listing it on Zillow.
Learn how to do itSell it yourself
Take full control of how buyers see your home on Zillow by listing For Sale by Owner (FSBO).
List your homeWhat's special
Detached two-car garageOutdoor kitchenTrue guest quartersTons of storageAndersen windowsOversized drivewayCustom maple cabinetry
Zillow last checked:
Listing updated:
Listed by:
Kristi Hamilton 0590968 940-665-8921,
PREMIERE REAL ESTATE 940-665-8921
Bought with:
Jennifer Flanders
Keller Williams Realty
Source: NTREIS,MLS#: 20812690
Facts & features
Interior
Bedrooms & bathrooms
- Bedrooms: 5
- Bathrooms: 5
- Full bathrooms: 4
- 1/2 bathrooms: 1
Primary bedroom
- Features: Ceiling Fan(s), Dual Sinks, En Suite Bathroom, Walk-In Closet(s)
- Level: Second
- Dimensions: 14 x 17
Bedroom
- Features: Ceiling Fan(s)
- Level: Second
- Dimensions: 12 x 13
Bedroom
- Features: Ceiling Fan(s), Walk-In Closet(s)
- Level: Second
- Dimensions: 18 x 12
Bedroom
- Features: Ceiling Fan(s), Walk-In Closet(s)
- Level: Second
- Dimensions: 23 x 23
Breakfast room nook
- Features: Eat-in Kitchen
- Level: First
- Dimensions: 11 x 13
Dining room
- Features: Ceiling Fan(s)
- Level: First
- Dimensions: 12 x 13
Kitchen
- Features: Breakfast Bar, Built-in Features, Eat-in Kitchen, Kitchen Island, Pantry
- Level: First
- Dimensions: 13 x 12
Laundry
- Level: First
- Dimensions: 13 x 12
Living room
- Features: Ceiling Fan(s), Fireplace
- Level: First
- Dimensions: 18 x 19
Sunroom
- Features: Ceiling Fan(s)
- Level: First
- Dimensions: 13 x 7
Heating
- Central, Geothermal
Cooling
- Central Air, Ceiling Fan(s), Geothermal
Appliances
- Included: Dishwasher, Electric Range, Disposal, Microwave
- Laundry: Washer Hookup, Electric Dryer Hookup, Laundry in Utility Room
Features
- Built-in Features, Decorative/Designer Lighting Fixtures, Double Vanity, Eat-in Kitchen, High Speed Internet, In-Law Floorplan, Kitchen Island, Multiple Master Suites, Pantry, Cable TV, Walk-In Closet(s)
- Flooring: Carpet, Concrete, Tile, Wood
- Windows: Bay Window(s), Window Coverings
- Has basement: No
- Number of fireplaces: 1
- Fireplace features: Living Room, Wood Burning
Interior area
- Total interior livable area: 3,746 sqft
Property
Parking
- Total spaces: 4
- Parking features: Additional Parking, Driveway, Garage, Garage Door Opener, Inside Entrance, Kitchen Level, Oversized, Garage Faces Side, Storage, Boat, RV Access/Parking
- Attached garage spaces: 4
- Has uncovered spaces: Yes
Features
- Levels: Two
- Stories: 2
- Patio & porch: Rear Porch, Front Porch, Patio, Balcony, Covered
- Exterior features: Balcony, Lighting, Outdoor Shower, Rain Gutters, Storage
- Pool features: None
Lot
- Size: 0.75 Acres
- Features: Landscaped, Subdivision, Sprinkler System
Details
- Additional structures: Second Garage, Garage(s), Guest House
- Parcel number: 11226
Construction
Type & style
- Home type: SingleFamily
- Architectural style: Traditional,Detached
- Property subtype: Single Family Residence
Materials
- Foundation: Slab
- Roof: Composition
Condition
- Year built: 2005
Utilities & green energy
- Sewer: Septic Tank
- Utilities for property: Electricity Available, Septic Available, Underground Utilities, Cable Available
Green energy
- Energy efficient items: HVAC
Community & HOA
Community
- Features: Boat Facilities, Clubhouse, Dock, Fishing, Fenced Yard, Golf, Lake, Playground, Park, Restaurant, Tennis Court(s), Trails/Paths, Gated
- Security: Gated Community, Smoke Detector(s), Gated with Guard
- Subdivision: Lake Kiowa
HOA
- Has HOA: Yes
- Services included: All Facilities, Association Management, Trash
- HOA fee: $343 monthly
- HOA name: Lake Kiowa POA
- HOA phone: 940-665-1055
Location
- Region: Lake Kiowa
Financial & listing details
- Tax assessed value: $785,020
- Annual tax amount: $8,583
- Date on market: 1/9/2025
- Cumulative days on market: 12 days
- Listing terms: Cash,Conventional,VA Loan
- Electric utility on property: Yes
Price history
| Date | Event | Price |
|---|---|---|
| 2/28/2025 | Sold | -- |
Source: NTREIS #20812690 Report a problem | ||
| 1/24/2025 | Pending sale | $725,000$194/sqft |
Source: NTREIS #20812690 Report a problem | ||
| 1/21/2025 | Contingent | $725,000$194/sqft |
Source: NTREIS #20812690 Report a problem | ||
| 1/9/2025 | Listed for sale | $725,000+93.4%$194/sqft |
Source: NTREIS #20812690 Report a problem | ||
| 10/6/2017 | Listing removed | $374,900$100/sqft |
Source: Ebby Halliday, REALTORS #13485699 Report a problem | ||
| 8/28/2017 | Pending sale | $374,900$100/sqft |
Source: Ebby Halliday, REALTORS #13485699 Report a problem | ||
| 8/1/2017 | Price change | $374,900-2.6%$100/sqft |
Source: Ebby Halliday, REALTORS #13485699 Report a problem | ||
| 5/9/2017 | Price change | $385,000-3.5%$103/sqft |
Source: Ebby Halliday, REALTORS #13485699 Report a problem | ||
| 3/3/2017 | Listed for sale | $399,000-3.9%$107/sqft |
Source: Ebby Halliday, REALTORS #13485699 Report a problem | ||
| 12/29/2016 | Sold | -- |
Source: Agent Provided Report a problem | ||
| 10/27/2016 | Listed for sale | $415,000$111/sqft |
Source: Ebby Halliday, REALTORS #13485699 Report a problem | ||
Public tax history
| Year | Property taxes | Tax assessment |
|---|---|---|
| 2024 | $7,557 +10.2% | $679,551 +10% |
| 2023 | $6,856 -12.1% | $617,774 +10% |
| 2022 | $7,801 -2.3% | $561,613 +10% |
| 2021 | $7,986 | $510,557 +8.8% |
| 2020 | -- | $469,267 +4.9% |
| 2019 | $7,376 +7% | $447,473 +14.5% |
| 2018 | $6,896 | $390,917 +6.3% |
| 2017 | $6,896 +1.9% | $367,747 +6.3% |
| 2015 | $6,767 +5.5% | $346,078 +1% |
| 2014 | $6,416 | $342,664 +4.1% |
| 2013 | -- | $329,326 +2.1% |
| 2012 | -- | $322,551 -1.3% |
| 2011 | -- | $326,913 +1.2% |
| 2010 | -- | $323,152 +1.6% |
| 2009 | -- | $318,196 -3.6% |
| 2008 | -- | $330,196 |
| 2007 | -- | $330,196 |
Find assessor info on the county website
Neighborhood: 76240
Nearby homes
- $213,2003 bd2 ba1.7k sqft847 Kiowa Dr E, Lake Kiowa, TX 76240Off Market

- $556,8003 bd3 ba2.7k sqft104 Sequoya Dr, Lake Kiowa, TX 76240Off Market
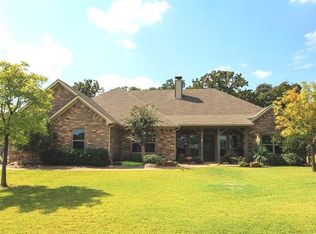
- $568,3003 bd4 ba4.3k sqft845 Kiowa Dr E, Lake Kiowa, TX 76240Off Market
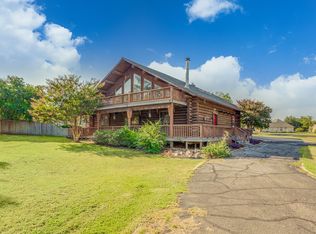
- $531,9004 bd3 ba3.7k sqft109 Longhorn Dr, Lake Kiowa, TX 76240Off Market
- $176,3002 bd1 ba984 sqft102 Longhorn Dr, Lake Kiowa, TX 76240Off Market
- $545,9003 bd2 ba2.8k sqft108 Sequoya Dr, Lake Kiowa, TX 76240Off Market
- $311,1002 bd1 ba1.3k sqft849 Kiowa Dr E, Lake Kiowa, TX 76240Off Market
- $188,6002 bd1 ba1k sqft104 Longhorn Dr, Lake Kiowa, TX 76240Off Market
Nearby schools
GreatSchools rating
- 5/10Callisburg Elementary SchoolGrades: PK-5Distance: 2.9 mi
- 5/10Callisburg Middle SchoolGrades: 6-8Distance: 9.5 mi
- 5/10Callisburg High SchoolGrades: 9-12Distance: 9.5 mi
Schools provided by the listing agent
- Elementary: Callisburg
- Middle: Callisburg
- High: Callisburg
- District: Callisburg ISD
Source: NTREIS. This data may not be complete. We recommend contacting the local school district to confirm school assignments for this home.
Get a cash offer in 3 minutes
Find out how much your home could sell for in as little as 3 minutes with a no-obligation cash offer.
Estimated market value
$700,800
Get a cash offer in 3 minutes
Find out how much your home could sell for in as little as 3 minutes with a no-obligation cash offer.
Estimated market value
$700,800
- Texas
- Cooke County
- Lake Kiowa
- 76240
- 103 Longhorn Dr
