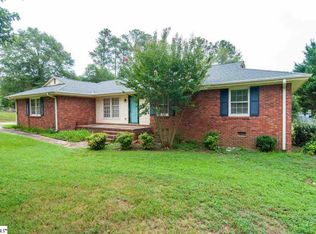
Nestled on a generous .88 acre lot in a sought-after area, this picturesque brick farmhouse embodies timeless elegance and modern comfort. This residence exudes charm and refinement starting with each spacious bedroom featuring its own ensuite bathroom. As you step into the living spaces, you're greeted by 15 ft. cathedral ceilings that enhance the feeling of an open concept. Whether unwinding by one of three fireplaces or hosting gatherings, the ambiance is always warm and inviting. Escape from the hustle and bustle of everyday life in the sunroom or cultivate your own paradise outside with raised gardens and fig trees. Discover hidden gems in the charming she-shed, complete with running water, shower, A/C and kitchenette as well as the workshop with electricity and A/C. Whether you seek a tranquil retreat or space for cherished memories with loved ones, this property sets the stage for a life well lived. Schedule your showing today!
Sold for $380,000
$380,000
103 Loraine Dr, Simpsonville, SC 29680
3beds
2,575sqft
Single Family Residence, Residential
Built in ----
0.88 Acres Lot
$406,600 Zestimate®
$148/sqft
$2,543 Estimated rent
Home value
$406,600
$386,000 - $431,000
$2,543/mo
Zestimate® history
Owner options
List your home for rent
$2,543/mo
Rent Zestimate®
Find your next renter with Zillow Rental Manager. Plus, with online applications, you can quickly screen prospective tenants – for free.
$2,543/mo
Rent Zestimate®
Refinance and save
$2,240/mo
Est. payment
Refinancing to a lower rate could help reduce your monthly payments and save thousands over the life of the loan.
$2,240/mo
Est. payment
Explore your selling options
Work with a Zillow partner agent
Leverage their expertise and Zillow's premium Showcase listings to get your home seen by more buyers.
Get startedList with your own agent
Get your home in front of millions of buyers by listing it on Zillow.
Learn how to do itSell it yourself
Take full control of how buyers see your home on Zillow by listing For Sale by Owner (FSBO).
List your homeWhat's special
Zillow last checked:
Listing updated:
Listed by:
Travis Clarkson 832-567-1154,
BHHS C.Dan Joyner-Woodruff Rd
Bought with:
Suzanne Chapman
Century 21 Blackwell & Co. Rea
Source: Greater Greenville AOR,MLS#: 1526719
Facts & features
Interior
Bedrooms & bathrooms
- Bedrooms: 3
- Bathrooms: 3
- Full bathrooms: 3
- Main level bathrooms: 3
- Main level bedrooms: 3
Rooms
- Room types: Laundry, Sun Room, Workshop, 2nd Kitchen/Kitchenette, Guest Accommodations
Primary bedroom
- Area: 176
- Dimensions: 16 x 11
Bedroom 2
- Area: 132
- Dimensions: 12 x 11
Bedroom 3
- Area: 132
- Dimensions: 12 x 11
Primary bathroom
- Features: Dressing Room, Full Bath, Tub-Jetted, Walk-In Closet(s), Multiple Closets
- Level: Main
Dining room
- Area: 285
- Dimensions: 19 x 15
Kitchen
- Area: 144
- Dimensions: 16 x 9
Living room
- Area: 475
- Dimensions: 19 x 25
Office
- Area: 460
- Dimensions: 20 x 23
Den
- Area: 460
- Dimensions: 20 x 23
Heating
- Electric, Forced Air, Heat Pump
Cooling
- Central Air, Electric
Appliances
- Included: Cooktop, Dishwasher, Refrigerator, Electric Cooktop, Electric Oven, Free-Standing Electric Range, Wine Cooler, Microwave, Electric Water Heater
- Laundry: 1st Floor, Walk-in, Electric Dryer Hookup, Washer Hookup, Laundry Room
Features
- High Ceilings, Vaulted Ceiling(s), Granite Counters, Open Floorplan, In-Law Floorplan, Split Floor Plan, Countertops – Quartz, Pantry
- Flooring: Carpet, Ceramic Tile, Luxury Vinyl
- Basement: None
- Attic: Pull Down Stairs,Storage
- Number of fireplaces: 3
- Fireplace features: Wood Burning, Masonry
Interior area
- Total structure area: 2,575
- Total interior livable area: 2,575 sqft
Property
Parking
- Parking features: Combination, Side/Rear Entry, Workshop in Garage, Driveway, Parking Pad, Concrete
- Has uncovered spaces: Yes
Features
- Levels: One
- Stories: 1
- Exterior features: None
- Has spa: Yes
- Spa features: Bath
Lot
- Size: 0.88 Acres
- Dimensions: 148 x 259 x 148 x 259
- Features: Few Trees, 1/2 - Acre
- Topography: Level
Details
- Parcel number: 0577.0401050.00
Construction
Type & style
- Home type: SingleFamily
- Architectural style: Other
- Property subtype: Single Family Residence, Residential
Materials
- Brick Veneer, Vinyl Siding, Wood Siding
- Foundation: Crawl Space
- Roof: Architectural
Utilities & green energy
- Sewer: Septic Tank
- Water: Public
Community & HOA
Community
- Features: None
- Security: Smoke Detector(s)
- Subdivision: Jenkins Estate
HOA
- Has HOA: No
- Services included: None
Location
- Region: Simpsonville
Financial & listing details
- Price per square foot: $148/sqft
- Tax assessed value: $200,660
- Annual tax amount: $3,851
- Date on market: 5/13/2024
- Listing terms: USDA Loan
Price history
| Date | Event | Price |
|---|---|---|
| 6/21/2024 | Sold | $380,000+1.3%$148/sqft |
Source:  Greater Greenville AOR #1526719 Report a problem Greater Greenville AOR #1526719 Report a problem | ||
| 5/16/2024 | Pending sale | $374,998$146/sqft |
Source: BHHS broker feed #1526719 Report a problem | ||
| 5/16/2024 | Contingent | $374,998$146/sqft |
Source: Greater Greenville AOR #1526719 Report a problem | ||
| 5/13/2024 | Listed for sale | $374,998+177.8%$146/sqft |
Source: Greater Greenville AOR #1526719 Report a problem | ||
| 11/12/2010 | Sold | $135,000-3.6%$52/sqft |
Source:  SAR as distributed by MLS GRID #186013 Report a problem SAR as distributed by MLS GRID #186013 Report a problem | ||
| 10/21/2010 | Pending sale | $139,999$54/sqft |
Source: Prudential Real Estate #1201505 Report a problem | ||
| 8/22/2010 | Price change | $139,999-3.4%$54/sqft |
Source: Prudential Real Estate #1201505 Report a problem | ||
| 5/1/2010 | Price change | $145,000-2.9%$56/sqft |
Source: Prudential Real Estate #1201505 Report a problem | ||
| 4/25/2010 | Price change | $149,400-3.2%$58/sqft |
Source: Prudential Real Estate #1201505 Report a problem | ||
| 4/22/2010 | Listed for sale | $154,400$60/sqft |
Source: Prudential Real Estate #1201505 Report a problem | ||
Public tax history
| Year | Property taxes | Tax assessment |
|---|---|---|
| 2024 | $3,851 +190.3% | $200,660 |
| 2023 | $1,327 +4.5% | $200,660 |
| 2022 | $1,270 +3.7% | $200,660 |
| 2021 | $1,225 +0.9% | $200,660 +7% |
| 2020 | $1,214 | $187,460 |
| 2019 | $1,214 +0.2% | $187,460 |
| 2018 | $1,211 | $187,460 +2399.5% |
| 2017 | $1,211 | $7,500 -96% |
| 2016 | $1,211 +13% | $187,460 |
| 2015 | $1,071 +3.9% | $187,460 +3.8% |
| 2014 | $1,031 +6.6% | $180,580 |
| 2013 | $967 -64.8% | $180,580 |
| 2012 | $2,750 +2.5% | -- |
| 2011 | $2,684 +188.1% | -- |
| 2010 | $932 | -- |
| 2009 | -- | -- |
| 2008 | -- | -- |
| 2007 | -- | -- |
| 2006 | -- | -- |
| 2005 | -- | -- |
| 2004 | -- | -- |
| 2003 | -- | -- |
| 2002 | -- | -- |
| 2001 | -- | -- |
| 2000 | -- | -- |
Find assessor info on the county website
Neighborhood: 29680
Nearby homes
- $222,1003 bd2 ba1.6k sqft105 Loraine Dr, Simpsonville, SC 29680Off Market
- $262,2003 bd2 ba1.5k sqft3904 Fork Shoals Rd, Simpsonville, SC 29680Off Market
- $308,7003 bd3 ba1.7k sqft104 Loraine Dr, Simpsonville, SC 29680Off Market
- $231,2003 bd2 ba1.5k sqft3902 Fork Shoals Rd, Simpsonville, SC 29680Off Market
- $282,5003 bd2 ba1.9k sqft102 Loraine Dr, Simpsonville, SC 29680Off Market
- $214,6003 bd2 ba1.4k sqft104 Beauclair Dr, Simpsonville, SC 29680Off Market
- $216,9003 bd2 ba1.5k sqft106 Loraine Dr, Simpsonville, SC 29680Off Market
- $238,4003 bd2 ba1.4k sqft107 Loraine Dr, Simpsonville, SC 29680Off Market
Nearby schools
GreatSchools rating
- 6/10Fork Shoals Elementary SchoolGrades: K-5Distance: 1.8 mi
- 7/10Ralph Chandler Middle SchoolGrades: 6-8Distance: 0.6 mi
- 7/10Woodmont High SchoolGrades: 9-12Distance: 4.2 mi
Schools provided by the listing agent
- Elementary: Fork Shoals
- Middle: Ralph Chandler
- High: Woodmont
Source: Greater Greenville AOR. This data may not be complete. We recommend contacting the local school district to confirm school assignments for this home.
Get a cash offer in 3 minutes
Find out how much your home could sell for in as little as 3 minutes with a no-obligation cash offer.
Estimated market value
$406,600
Get a cash offer in 3 minutes
Find out how much your home could sell for in as little as 3 minutes with a no-obligation cash offer.
Estimated market value
$406,600
- South Carolina
- Greenville County
- Simpsonville
- 29680
- 103 Loraine Dr
Nearby cities
Nearby zip codes
Other Simpsonville Topics
