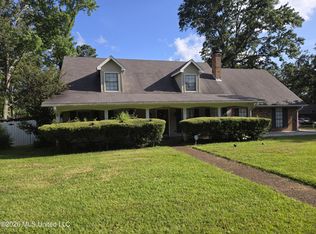
Welcome to 103 Los Pueblos Drive! This adorable home offers 4 bedrooms, 2 full baths, and plenty of charm throughout. The inviting family room features a fireplace with gas logs and built-in bookshelves, creating the perfect space to relax and unwind. The kitchen is both beautiful and functional, featuring gorgeous quartz countertops, an abundance of cabinetry, and plenty of room for a large dining table. A separate laundry room is conveniently located just off the kitchen. The primary bedroom is located on the main level and offers a spacious bathroom with a stylish barn door and a large walk-in closet. Upstairs, you'll find three nice sized bedrooms, a full bathroom, and a versatile nook that would make a wonderful reading area, craft space, or home office. Outside, the backyard is fully privacy-fenced and provides a great space for relaxing or entertaining. There is also a covered back patio.The detached two-car garage adds convenient parking and storage. Move-in ready and priced to sell, this charming home is one you won't want to miss!
Closed
Price Unknown
103 Los Pueblos Dr, Clinton, MS 39056
4beds
1,529sqft
Residential, Single Family Residence
Built in 1979
0.29 Acres Lot
$214,900 Zestimate®
$--/sqft
$1,902 Estimated rent
Home value
$214,900
$204,000 - $226,000
$1,902/mo
Zestimate® history
Owner options
List your home for rent
$1,902/mo
Rent Zestimate®
Find your next renter with Zillow Rental Manager. Plus, with online applications, you can quickly screen prospective tenants – for free.
$1,902/mo
Rent Zestimate®
Refinance and save
Refinancing to a lower rate could help reduce your monthly payments and save thousands over the life of the loan.
Explore your selling options
Work with a Zillow partner agent
Leverage their expertise and Zillow's premium Showcase listings to get your home seen by more buyers.
Get startedList with your own agent
Get your home in front of millions of buyers by listing it on Zillow.
Learn how to do itSell it yourself
Take full control of how buyers see your home on Zillow by listing For Sale by Owner (FSBO).
List your homeWhat's special
Detached two-car garageCovered back patioFireplace with gas logsGorgeous quartz countertopsBuilt-in bookshelvesAbundance of cabinetrySeparate laundry room
Zillow last checked:
Listing updated:
Listed by:
Jennifer Dougherty 601-624-3003,
Maselle & Associates Inc
Bought with:
Lee Irwin, S49035
Godfrey Realty Group
Source: MLS United,MLS#: 4158743
Facts & features
Interior
Bedrooms & bathrooms
- Bedrooms: 4
- Bathrooms: 2
- Full bathrooms: 2
Heating
- Central, Forced Air, Natural Gas
Cooling
- Ceiling Fan(s), Central Air
Appliances
- Included: Dishwasher, Disposal, Free-Standing Electric Range, Microwave, Self Cleaning Oven, Stainless Steel Appliance(s)
- Laundry: Electric Dryer Hookup, Laundry Room, Main Level, Washer Hookup
Features
- Bookcases, Built-in Features, Ceiling Fan(s), Crown Molding, Eat-in Kitchen, Open Floorplan, Primary Downstairs, Recessed Lighting, Walk-In Closet(s)
- Flooring: Carpet, Ceramic Tile, Vinyl, Wood
- Doors: Dead Bolt Lock(s)
- Windows: Aluminum Frames
- Has fireplace: Yes
- Fireplace features: Gas Log, Living Room
Interior area
- Total structure area: 1,529
- Total interior livable area: 1,529 sqft
Property
Parking
- Total spaces: 2
- Parking features: Detached, Garage Faces Front, Direct Access, Concrete
- Garage spaces: 2
Features
- Levels: Two
- Stories: 2
- Patio & porch: Slab
- Exterior features: Lighting
- Fencing: Back Yard,Partial,Privacy,Wood
- Waterfront features: None
Lot
- Size: 0.29 Acres
- Features: City Lot, Interior Lot, Level
Details
- Additional structures: Barn(s)
- Parcel number: 28620164156
- Zoning description: Single Family Residence
- Horse amenities: None
Construction
Type & style
- Home type: SingleFamily
- Architectural style: Traditional
- Property subtype: Residential, Single Family Residence
Materials
- HardiPlank Type, Siding
- Foundation: Slab
- Roof: Architectural Shingles
Condition
- Updated/Remodeled
- New construction: No
- Year built: 1979
Utilities & green energy
- Sewer: Public Sewer
- Water: Public
- Utilities for property: Electricity Connected, Natural Gas Connected, Sewer Connected, Water Connected
Community & HOA
Community
- Features: None
- Security: Smoke Detector(s)
- Subdivision: Spanish Oak Of Trailwood
HOA
- Has HOA: No
Location
- Region: Clinton
Financial & listing details
- Tax assessed value: $97,220
- Annual tax amount: $1,202
- Date on market: 8/10/2026
- Electric utility on property: Yes
Price history
| Date | Event | Price |
|---|---|---|
| 9/30/2026 | Sold | -- |
Source: MLS United #4158743 Report a problem | ||
| 8/13/2026 | Pending sale | $215,000$141/sqft |
Source: MLS United #4158743 Report a problem | ||
| 8/10/2026 | Listed for sale | $215,000$141/sqft |
Source: MLS United #4158743 Report a problem | ||
| 11/6/2023 | Listing removed | -- |
Source: MLS United #4060693 Report a problem | ||
| 10/5/2023 | Listed for sale | $215,000$141/sqft |
Source: MLS United #4060693 Report a problem | ||
| 2/27/2020 | Sold | -- |
Source: Agent Provided Report a problem | ||
Public tax history
| Year | Property taxes | Tax assessment |
|---|---|---|
| 2025 | $1,202 +4.6% | $9,722 +3% |
| 2024 | $1,150 +1.2% | $9,442 |
| 2023 | $1,135 | $9,442 |
| 2022 | -- | $9,442 |
| 2021 | -- | $9,442 +1% |
| 2020 | -- | $9,353 |
| 2019 | -- | $9,353 |
| 2018 | -- | $9,353 |
| 2017 | $1,087 | $9,353 |
| 2016 | $1,087 | $9,353 +1.6% |
| 2015 | $1,087 +2.5% | $9,207 |
| 2014 | $1,060 | $9,207 |
| 2013 | -- | $9,207 |
| 2012 | -- | $9,207 +1.4% |
| 2011 | -- | $9,078 |
| 2010 | -- | $9,078 |
| 2009 | -- | $9,078 |
| 2008 | -- | $9,078 +21.3% |
| 2007 | -- | $7,484 |
| 2006 | -- | $7,484 |
| 2005 | -- | $7,484 +0.6% |
| 2004 | -- | $7,441 |
| 2003 | -- | $7,441 |
| 2002 | -- | $7,441 +18.3% |
| 2001 | -- | $6,289 |
| 2000 | -- | $6,289 |
Find assessor info on the county website
Neighborhood: 39056
Nearby homes
- $239,4003 bd2 ba2.2k sqft105 Los Pueblos Dr, Clinton, MS 39056Off Market
- $322,0004 bd3 ba2.9k sqft205 Casa Grande Dr, Clinton, MS 39056For Sale
- $216,8003 bd2 ba2k sqft203 Casa Grande Dr, Clinton, MS 39056Off Market
- $214,6003 bd2 ba1.9k sqft202 Casa Urbano Dr, Clinton, MS 39056Off Market
- $218,0003 bd2 ba1.7k sqft201 Casa Grande Dr, Clinton, MS 39056Off Market
- $239,1003 bd2 ba2.1k sqft102 Los Pueblos Dr, Clinton, MS 39056Off Market
- $235,8003 bd2 ba1.8k sqft107 Los Pueblos Dr, Clinton, MS 39056Off Market
- $222,3004 bd2 ba1.7k sqft104 Los Pueblos Dr, Clinton, MS 39056Off Market
Nearby schools
GreatSchools rating
- 9/10Northside Elementary SchoolGrades: 2-3Distance: 3.5 mi
- 10/10Clinton Junior High SchoolGrades: 7-8Distance: 1.9 mi
- 5/10Sumner Hill Junior High SchoolGrades: 9Distance: 2.7 mi
Schools provided by the listing agent
- Elementary: Clinton Park Elm
- Middle: Clinton
- High: Clinton
Source: MLS United. This data may not be complete. We recommend contacting the local school district to confirm school assignments for this home.
- Mississippi
- Hinds County
- Clinton
- 39056
- 103 Los Pueblos Dr
