Skip main navigation
Sold for $670,000
  • $670,000

    103 Lurie Ln, Sandusky, OH 44870

    3beds
    1,904sqft
    Single Family Residence
    Built in 1918
    7,396 Square Feet Lot
    $671,100 Zestimate®
    $352/sqft
    $2,039 Estimated rent

    Home value

    $671,100

    $591,000 - $765,000

    $2,039/mo

    Zestimate® history
    Loading
    Loading...

    Owner options

    List your home for rent

    $2,039/mo

    Rent Zestimate®

    Find your next renter with Zillow Rental Manager. Plus, with online applications, you can quickly screen prospective tenants – for free.

    Learn more

    $2,039/mo

    Rent Zestimate®

    Refinance and save

    $4,630/mo

    Est. payment

    Refinancing to a lower rate could help reduce your monthly payments and save thousands over the life of the loan.

    See today's rates

    $4,630/mo

    Est. payment

    Explore your selling options

    Work with a Zillow partner agent

    Leverage their expertise and Zillow's premium Showcase listings to get your home seen by more buyers.

    Get started

    List with your own agent

    Get your home in front of millions of buyers by listing it on Zillow.

    Learn how to do it

    Sell it yourself

    Take full control of how buyers see your home on Zillow by listing For Sale by Owner (FSBO).

    List your home

    What's special

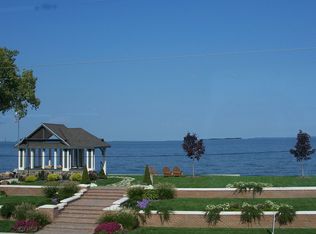
    Experience The Height Of Lake Erie Living From This Completely Renovated Home On The Highly Desirable Cedar Point Chaussee, Where Breathtaking Water Views And An Exceptional Waterfront Setting Create The Perfect Backdrop For Everyday Life. One Of The Region's Most Sought-after Waterfront Corridors, The Cedar Point Chaussee Offers A Lifestyle Unlike Any Other With Boating, Beaches, World-class Attractions, And Endless Lake Erie Recreation. Renovated From The Crawl Space Up, This Stylish Home Blends Modern Updates With Timeless Charm, Creating A Bright, Airy Interior That Feels Effortlessly Stylish And Welcoming.offering 3 Bedrooms And 2 Full Bathrooms With Heated Floors, The Floor Plan Includes A First-floor Guest Bedroom And Spacious Laundry Room. The Beautifully Updated Kitchen Features White Cabinetry, Granite Countertops, Tile Backsplash, Stainless Appliances, And A Large Island With Bar Seating, Opening To The Dining Area. Rich Solid Oak Flooring Extends Throughout The First Floor. Just Off The Dining Room, The Inviting Four-season Room Offers Year-round Water Views.the Living Room Features Expansive Bay Views, Recessed And Cove Lighting, And A Wood-burning Fireplace With A New Insert And Blower. A Rear Door Opens To The Expansive Deck Overlooking The Water, Perfect For Morning Coffee, Outdoor Dining, Or Watching Boats Drift By.wake Each Morning In The Second-floor Owner's Bedroom To Stunning Waterfront Views. Major Improvements Include Crawl Space Decking, Dual Sump Pumps, Foam Insulation, And A 200-amp Electrical Panel.end The Day Around The Firepit While Enjoying Unforgettable Sunsets Over The Water. Just Minutes From Cedar Point, The Lake Erie Islands Ferries, Beaches, Marinas, Downtown Sandusky, And Waterfront Restaurants, This Exceptional Home Offers The Perfect Blend Of Waterfront Beauty, Modern Comfort, And The Unforgettable Lake Erie Lifestyle.

    Zillow last checked:

    Listing updated:

    Listed by:

    Kerri Hensel 614-937-3490 kerri.hensel@simplybetterrealty.com,

    Simply Better Realty, LLC

    Bought with:

    Paul Rossman Jr

    Firelands Association of Realt

    Source: Firelands MLS,MLS#: 20262885Originating MLS: Firelands MLS

    Facts & features

    Interior

    Bedrooms & bathrooms
    • Bedrooms: 3
    • Bathrooms: 2
    • Full bathrooms: 2
    Primary bedroom
    • Level: Second
    • Area: 195
    • Dimensions: 15 x 13
    Bedroom 2
    • Level: Main
    • Area: 130
    • Dimensions: 13 x 10
    Bedroom 3
    • Level: Second
    • Area: 90
    • Dimensions: 10 x 9
    Bedroom 4
    • Area: 0
    • Dimensions: 0 x 0
    Bedroom 5
    • Area: 0
    • Dimensions: 0 x 0
    Bathroom
    • Level: Main
    Bathroom 1
    • Level: Second
    Dining room
    • Features: Combo
    • Level: Main
    • Area: 143
    • Dimensions: 13 x 11
    Family room
    • Area: 0
    • Dimensions: 0 x 0
    Kitchen
    • Level: Main
    • Area: 143
    • Dimensions: 13 x 11
    Living room
    • Level: Main
    • Area: 434
    • Dimensions: 31 x 14
    Heating
    • Gas, Forced Air
    Cooling
    • Central Air
    Appliances
    • Included: Dishwasher, Dryer, Microwave, Range, Refrigerator, Washer
    • Laundry: Laundry Room
    Features
    • Ceiling Fan(s)
    • Windows: Thermo Pane
    • Basement: Crawl Space,Sump Pump
    • Has fireplace: Yes
    • Fireplace features: Wood Burning
    Interior area
    • Total structure area: 1,904
    • Total interior livable area: 1,904 sqft

    Property

    Parking
    • Parking features: Off Street
    Features
    • Levels: Two
    • Stories: 2
    • Patio & porch: Rear Deck
    • Has view: Yes
    • View description: Bay, Water
    • Has water view: Yes
    • Water view: Bay,Water
    • Waterfront features: Bay, Breakwall
    Lot
    • Size: 7,396 Square Feet
    Details
    • Additional structures: Shed/Storage
    • Additional parcels included: 5500345.001
    • Parcel number: 5500118000
    • Other equipment: Sump Pump

    Construction

    Type & style
    • Home type: SingleFamily
    • Property subtype: Single Family Residence
    Materials
    • Vinyl Siding
    • Roof: Asphalt
    Condition
    • Year built: 1918

    Utilities & green energy

    • Electric: 200+ Amp Service, ON
    • Sewer: Public Sewer
    • Water: Public
    • Utilities for property: Natural Gas Available

    Community & HOA

    Community
    • Subdivision: Cedar Point Chausee
    Location
    • Region: Sandusky

    Financial & listing details

    • Price per square foot: $352/sqft
    • Tax assessed value: $299,650
    • Annual tax amount: $3,922
    • Price range: $670K - $670K
    • Date on market: 7/25/2026
    • Date available: 01/01/1800
    • Listing terms: Cash

    Price history

    DateEventPrice
    9/9/2026Sold$670,000-2.2%$352/sqft
    Source: Firelands MLS #20262885 Report a problem
    8/20/2026Pending sale$685,000$360/sqft
    Source: MLS Now #5232535 Report a problem
    8/8/2026Contingent$685,000$360/sqft
    Source: Firelands MLS #20262885 Report a problem
    7/31/2026Listed for sale$685,000+226.2%$360/sqft
    Source: Firelands MLS #20262885 Report a problem
    9/29/2017Sold$210,000-15.7%$110/sqft
    Source: Public Record Report a problem
    9/7/2017Pending sale$249,000$131/sqft
    Source: Howard Hanna - Rocky River #3858281 Report a problem
    5/8/2017Price change$249,000-14.1%$131/sqft
    Source: Howard Hanna - Rocky River #3858281 Report a problem
    3/13/2017Price change$289,900-3.2%$152/sqft
    Source: Howard Hanna - Rocky River #3858281 Report a problem
    12/13/2016Price change$299,500-0.1%$157/sqft
    Source: Howard Hanna - Rocky River #3858281 Report a problem
    11/8/2016Listed for sale$299,900$158/sqft
    Source: Howard Hanna - Rocky River #3858281 Report a problem

    Public tax history

    YearProperty taxesTax assessment
    2025$3,902 -3.3%$104,880
    2024$4,035 -3.5%$104,880 +25%
    2023$4,181 +0.7%$83,880
    2022$4,150 -0.9%$83,880
    2021$4,189 -3.3%$83,880 +5.1%
    2020$4,333 -2.8%$79,780
    2019$4,457 -0.1%$79,780
    2018$4,462 -9.3%$79,780 -17.2%
    2017$4,917 +86.3%$96,380 -6.3%
    2016$2,639 -44.6%$102,850
    2015$4,763 +11.7%$102,850 +10%
    2014$4,263 +1%$93,480
    2013$4,219 +0.2%$93,480
    2012$4,211 +29.1%$93,480 +12.6%
    2011$3,261 +0.5%$83,020
    2010$3,246 -9.7%$83,020
    2009$3,596 +3.6%$83,020
    2008$3,471 +0.5%$83,020
    2007$3,454 +128.3%$83,020
    2006$1,513 +14.5%$83,020 +22%
    2005$1,322 -0.1%$68,060
    2004$1,323 -54.3%$68,060
    2003$2,896 +23.2%$68,060 +25%
    2002$2,351 $54,450
    2001$2,351 $54,450
    2000$2,351 $54,450
    Find assessor info on the county website

    Neighborhood: 44870

    Nearby schools

    GreatSchools rating
    Schools provided by the listing agent
    • District: Sandusky

    Source: Firelands MLS. This data may not be complete. We recommend contacting the local school district to confirm school assignments for this home.

    Get a cash offer in 3 minutes
    Find out how much your home could sell for in as little as 3 minutes with a no-obligation cash offer.
    Estimated market value
    $671,100
    Get a cash offer in 3 minutes
    Find out how much your home could sell for in as little as 3 minutes with a no-obligation cash offer.
    Estimated market value
    $671,100