Welcome to this beautiful 3-bedroom, 2-bathroom home nestled on a peaceful cul-de-sac within the highly sought-after Germantown school district. Boasting 1800 square feet of living space, this residence offers both comfort and style. Upon entering, you're greeted by a spacious open-concept layout, seamlessly connecting the dining and living areas, perfect for entertaining guests or enjoying quality family time. The kitchen is ideal for entertaining or daily cooking, featuring tile countertops, stainless steel appliances, an island for added prep space, and a cozy breakfast area where morning routines can begin with ease. A standout feature of this home is the beautiful brick archway that gracefully divides the kitchen from the dining area, adding a touch of elegance and character to the space. Retreat to the primary bedroom suite, complete with a luxurious primary bathroom featuring a jetted tub, separate vanities, a spacious walk-in closet, and a separate shower, offering a serene oasis to unwind after a long day. With its convenient split plan layout, privacy is ensured as the secondary bedrooms are situated on the opposite side of the home from the primary suite, providing an ideal setup for families or guests. Outside, the property offers a covered back patio perfect for outdoor events and ample space for outdoor activities or relaxing evenings under the stars. Don't miss the opportunity to make this charming residence your new home, combining comfort, style, and coveted location. Schedule your showing today and experience the allure of this exceptional property.
Closed
Price Unknown
103 Lynwood Ct, Canton, MS 39046
3beds
1,800sqft
Residential, Single Family Residence
Built in 2004
10,454 Square Feet Lot
$283,900 Zestimate®
$--/sqft
$2,148 Estimated rent
Home value
$283,900
$270,000 - $298,000
$2,148/mo
Zestimate® history
Owner options
List your home for rent
$2,148/mo
Rent Zestimate®
Find your next renter with Zillow Rental Manager. Plus, with online applications, you can quickly screen prospective tenants – for free.
$2,148/mo
Rent Zestimate®
Refinance and save
$99/mo
Est. payment
Refinancing to a lower rate could help reduce your monthly payments and save thousands over the life of the loan.
$99/mo
Est. payment
Explore your selling options
Work with a Zillow partner agent
Leverage their expertise and Zillow's premium Showcase listings to get your home seen by more buyers.
Get startedList with your own agent
Get your home in front of millions of buyers by listing it on Zillow.
Learn how to do itSell it yourself
Take full control of how buyers see your home on Zillow by listing For Sale by Owner (FSBO).
List your homeWhat's special
Zillow last checked:
Listing updated:
Listed by:
Dustin A Lunceford 601-573-6872,
Neighbor House, LLC
Bought with:
Gabby Nason, S58557
Next Level Real Estate, LLC
Source: MLS United,MLS#: 4078635
Facts & features
Interior
Bedrooms & bathrooms
- Bedrooms: 3
- Bathrooms: 2
- Full bathrooms: 2
Heating
- Central, Fireplace(s), Forced Air
Cooling
- Ceiling Fan(s), Central Air, Electric, Gas
Appliances
- Included: Dishwasher, Free-Standing Electric Range, Gas Water Heater, Microwave, Stainless Steel Appliance(s)
- Laundry: Electric Dryer Hookup, Inside, Laundry Room, Washer Hookup
Features
- Ceiling Fan(s), Double Vanity, Kitchen Island, Recessed Lighting, Tile Counters, Tray Ceiling(s), Walk-In Closet(s)
- Flooring: Tile, Wood
- Windows: Insulated Windows, Vinyl
- Has fireplace: Yes
- Fireplace features: Gas Log, Living Room, Ventless
Interior area
- Total structure area: 1,800
- Total interior livable area: 1,800 sqft
Property
Parking
- Total spaces: 2
- Parking features: Garage Door Opener, Garage Faces Side, Concrete
- Garage spaces: 2
Features
- Levels: One
- Stories: 1
- Patio & porch: Patio, Rear Porch, Slab
- Exterior features: Lighting, Private Yard
- Fencing: Back Yard,Privacy,Wood
Lot
- Size: 10,454 Square Feet
- Features: Cul-De-Sac
Details
- Parcel number: 082f241610000
Construction
Type & style
- Home type: SingleFamily
- Architectural style: Traditional
- Property subtype: Residential, Single Family Residence
Materials
- Brick, Siding
- Foundation: Slab
- Roof: Architectural Shingles
Condition
- New construction: No
- Year built: 2004
Utilities & green energy
- Sewer: Public Sewer
- Water: Public
- Utilities for property: Cable Available, Electricity Connected, Natural Gas Connected, Sewer Connected, Water Connected, Fiber to the House
Community & HOA
Community
- Security: Smoke Detector(s)
- Subdivision: Harvey Crossing
HOA
- Has HOA: Yes
- Services included: Management
- HOA fee: $99 semi-annually
Location
- Region: Canton
Financial & listing details
- Tax assessed value: $185,330
- Annual tax amount: $1,603
- Date on market: 5/3/2024
- Electric utility on property: Yes
Price history
| Date | Event | Price |
|---|---|---|
| 8/23/2024 | Sold | -- |
Source: MLS United #4078635 Report a problem | ||
| 5/9/2024 | Pending sale | $265,000$147/sqft |
Source: MLS United #4078635 Report a problem | ||
| 5/3/2024 | Listed for sale | $265,000+3.9%$147/sqft |
Source: MLS United #4078635 Report a problem | ||
| 1/31/2023 | Sold | -- |
Source: MLS United #4034229 Report a problem | ||
| 12/29/2022 | Pending sale | $255,000$142/sqft |
Source: MLS United #4034229 Report a problem | ||
| 12/26/2022 | Price change | $255,000-3.4%$142/sqft |
Source: MLS United #4034229 Report a problem | ||
| 12/8/2022 | Price change | $264,000-2.2%$147/sqft |
Source: MLS United #4034229 Report a problem | ||
| 11/22/2022 | Listed for sale | $269,900+37.1%$150/sqft |
Source: MLS United #4034229 Report a problem | ||
| 11/14/2017 | Listing removed | $196,900$109/sqft |
Source: Anderson & Company #301671 Report a problem | ||
| 11/1/2017 | Pending sale | $196,900$109/sqft |
Source: Anderson & Company #301671 Report a problem | ||
| 11/1/2017 | Listed for sale | $196,900+10%$109/sqft |
Source: Anderson & Company #301671 Report a problem | ||
| 10/30/2017 | Sold | -- |
Source: Agent Provided Report a problem | ||
| 4/26/2016 | Listing removed | $179,000$99/sqft |
Source: Coldwell Banker Graham & Associates, Inc., Realtor #281802 Report a problem | ||
| 2/5/2016 | Price change | $179,000-2.7%$99/sqft |
Source: Coldwell Banker Graham & Associates, Inc., Realtor #281802 Report a problem | ||
| 1/1/2016 | Listed for sale | $184,000$102/sqft |
Source: Homepath #281802 Report a problem | ||
| 1/31/2014 | Sold | -- |
Source: Public Record Report a problem | ||
Public tax history
| Year | Property taxes | Tax assessment |
|---|---|---|
| 2025 | $1,603 -43.8% | $18,533 -33.3% |
| 2024 | $2,855 +50% | $27,800 +50% |
| 2023 | $1,903 +0.5% | $18,533 +0.5% |
| 2022 | $1,893 +6.1% | $18,432 +4% |
| 2021 | $1,784 | $17,720 |
| 2020 | $1,784 +20.2% | $17,720 |
| 2019 | $1,484 | $17,720 |
| 2018 | $1,484 | $17,720 +1.6% |
| 2017 | $1,484 -43.6% | $17,435 -33.3% |
| 2016 | $2,633 | $26,153 |
| 2015 | $2,633 +94.7% | $26,153 +53% |
| 2014 | $1,352 | $17,092 |
| 2013 | -- | -- |
| 2012 | -- | -- |
| 2011 | -- | -- |
| 2010 | -- | -- |
| 2009 | -- | -- |
| 2008 | -- | -- |
| 2007 | -- | -- |
| 2006 | -- | -- |
Find assessor info on the county website
Neighborhood: 39046
Nearby homes
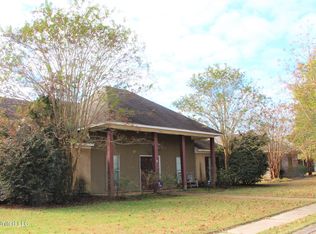
- $284,2004 bd2 ba1.8k sqft101 Lynwood Ct, Canton, MS 39046Off Market
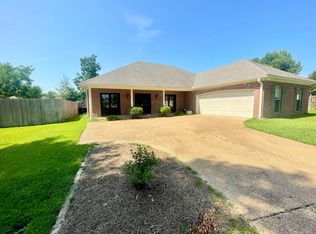
- $299,1003 bd2 ba-- sqft105 Lynwood Ct, Canton, MS 39046Off Market
- $273,8003 bd2 ba1.7k sqft102 Granfield Ct, Canton, MS 39046Off Market

- $262,0003 bd2 ba1.7k sqft100 Granfield Ct, Canton, MS 39046Off Market

- $290,5003 bd2 ba1.7k sqft104 Granfield Ct, Canton, MS 39046Off Market
- $288,9003 bd2 ba2.3k sqft102 Lynwood Ct, Canton, MS 39046Off Market
- $307,400-- bd5 ba2.2k sqft100 Lynwood Ct, Canton, MS 39046Off Market
- $271,7003 bd2 ba1.7k sqft107 Lynwood Ct, Canton, MS 39046Off Market
Nearby schools
GreatSchools rating
- 8/10Madison Crossing Elementary SchoolGrades: K-5Distance: 1.4 mi
- 8/10Germantown Middle SchoolGrades: 6-8Distance: 3.7 mi
- 8/10Germantown High SchoolGrades: 9-12Distance: 3.6 mi
Schools provided by the listing agent
- Elementary: Madison Crossing
- Middle: Germantown Middle
- High: Germantown
Source: MLS United. This data may not be complete. We recommend contacting the local school district to confirm school assignments for this home.
- Mississippi
- Madison County
- Canton
- 39046
- 103 Lynwood Ct
