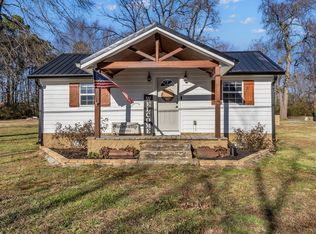
Spacious Family Home on Level Lot * Built in 2025 * Located minutes from town and within 40 minute drive to Nashville & Franklin * Open Living Room / Kitchen * Appliances * 4 Bedroom and 2 Full Baths * Second floor open Flex Room has many possibilities * Covered Front Porch * Second level Deck in back * Zoned HVAC
Closed
Zillow last checked:
Listing updated:
Bought with:
Nonmls
Realtracs, Inc.
Source: RealTracs MLS as distributed by MLS GRID,MLS#: 3306707
Price history
| Date | Event | Price |
|---|---|---|
| 9/10/2026 | Sold | $346,000+8.2%$180/sqft |
Source:  RealTracs MLS as distributed by MLS GRID #3306707 Report a problem RealTracs MLS as distributed by MLS GRID #3306707 Report a problem | ||
| 8/24/2026 | Contingent | $319,900$167/sqft |
Source: RealTracs MLS as distributed by MLS GRID #3306707 Report a problem | ||
| 7/27/2026 | Listed for sale | $319,900-8.3%$167/sqft |
Source: RealTracs MLS as distributed by MLS GRID #3306707 Report a problem | ||
| 6/18/2026 | Listing removed | $349,000$182/sqft |
Source: RealTracs MLS as distributed by MLS GRID #3173054 Report a problem | ||
| 5/1/2026 | Price change | $349,000-0.3%$182/sqft |
Source: RealTracs MLS as distributed by MLS GRID #3173054 Report a problem | ||
| 4/11/2026 | Listed for sale | $349,999-10.3%$182/sqft |
Source: RealTracs MLS as distributed by MLS GRID #3173054 Report a problem | ||
| 4/11/2026 | Listing removed | $389,999$203/sqft |
Source: RealTracs MLS as distributed by MLS GRID #3079369 Report a problem | ||
| 3/9/2026 | Price change | $389,999-11.2%$203/sqft |
Source: RealTracs MLS as distributed by MLS GRID #3079369 Report a problem | ||
| 1/10/2026 | Listed for sale | $439,000$229/sqft |
Source: RealTracs MLS as distributed by MLS GRID #3079369 Report a problem | ||
Get a cash offer in 3 minutes
Find out how much your home could sell for in as little as 3 minutes with a no-obligation cash offer.
Estimated market value
$345,900
