Take a breath...YOU'RE HOME. Nestled in one of the area's most desirable neighborhoods, (Golf, Restaurants, Quiet...what isn't there?!) this beautifully designed home offers comfort, functionality, and exceptional entertaining space. Situated on a large, beautifully landscaped lot fully equipped with irrigation and the property overlooks a picturesque pond with a fountain, creating a peaceful backdrop for everyday living. Imagine relaxing on the deck with your favorite beverage, taking in the tranquil water views and enjoying your own private retreat. Well all this can be yours. Inside, you'll find a thoughtfully designed floor plan that allows for convenient main-level living, with everything you need accessible without ever having to use the fully finished basement. You can, but why would you? Head to the spacious lower level which dramatically expands the home's living and entertaining possibilities, featuring a second kitchen and laundry, generous gathering areas, and additional bedroom. The lower level also has wiring for cable and surround sound. This is perfect for movie nights, game days, or hosting guests. The outdoor living spaces are equally impressive, offering a grilling area, decorative patio wall, and a patio with a firepit area currently accented by flowers. With a simple change, you'll be ready for cozy campfires and outdoor gatherings under the stars. Car enthusiasts, hobbyists, and anyone needing extra storage will appreciate the massive garage featuring a double-car door plus an additional garage door, providing abundant space for vehicles, tools, equipment, and projects. Built with quality craftsmanship and energy efficiency in mind, this home delivers comfort and peace of mind for years to come. Conveniently located near shopping, restaurants, and everyday amenities, it offers the rare opportunity to enjoy modern conveniences while feeling tucked away in your own private haven. With expansive living areas, beautiful views, and room for everyone to spread out, this exceptional property is ready to welcome you home.
Closed
Zestimate®
$508,000
103 Mactavish Ct, Angola, IN 46703
4beds
3,580sqft
Single Family Residence
Built in 2012
0.46 Acres Lot
$508,000 Zestimate®
$--/sqft
$3,081 Estimated rent
Home value
$508,000
Estimated sales range
Not available
$3,081/mo
Zestimate® history
Owner options
List your home for rent
$3,081/mo
Rent Zestimate®
Find your next renter with Zillow Rental Manager. Plus, with online applications, you can quickly screen prospective tenants – for free.
$3,081/mo
Rent Zestimate®
Refinance and save
$3,559/mo
Est. payment
Refinancing to a lower rate could help reduce your monthly payments and save thousands over the life of the loan.
$3,559/mo
Est. payment
Explore your selling options
Work with a Zillow partner agent
Leverage their expertise and Zillow's premium Showcase listings to get your home seen by more buyers.
Get startedList with your own agent
Get your home in front of millions of buyers by listing it on Zillow.
Learn how to do itSell it yourself
Take full control of how buyers see your home on Zillow by listing For Sale by Owner (FSBO).
List your homeWhat's special
Zillow last checked:
Listing updated:
Listed by:
Christy Thomson Cell:260-316-9940,
RE/MAX Results
Bought with:
Diane Stock
RE/MAX Results
Source: IRMLS,MLS#: 202623382
Facts & features
Interior
Bedrooms & bathrooms
- Bedrooms: 4
- Bathrooms: 3
- Full bathrooms: 3
- Main level bedrooms: 4
Bedroom 1
- Level: Main
Bedroom 2
- Level: Main
Dining room
- Level: Main
- Area: 121
- Dimensions: 11 x 11
Family room
- Level: Basement
- Area: 1575
- Dimensions: 45 x 35
Kitchen
- Level: Main
- Area: 168
- Dimensions: 14 x 12
Living room
- Level: Main
- Area: 306
- Dimensions: 18 x 17
Heating
- Natural Gas, Forced Air
Cooling
- Central Air
Appliances
- Included: Disposal, Dishwasher, Microwave, Refrigerator, Electric Oven, Electric Range, Gas Water Heater
- Laundry: Main Level, Washer Hookup
Features
- 1st Bdrm En Suite, Ceiling Fan(s), Walk-In Closet(s), Laminate Counters, Open Floorplan, Main Level Bedroom Suite
- Windows: Window Treatments
- Basement: Full,Finished,Concrete
- Attic: Pull Down Stairs,Storage
- Has fireplace: No
- Fireplace features: None
Interior area
- Total structure area: 3,745
- Total interior livable area: 3,580 sqft
- Finished area above ground: 1,886
- Finished area below ground: 1,694
Property
Parking
- Total spaces: 3
- Parking features: Attached, Garage Door Opener, Concrete
- Attached garage spaces: 3
- Has uncovered spaces: Yes
Features
- Levels: One
- Stories: 1
- Patio & porch: Deck, Patio
- Fencing: None
- Has view: Yes
- View description: Water
- Has water view: Yes
- Water view: Water
- Waterfront features: Waterfront, Pond
Lot
- Size: 0.46 Acres
- Dimensions: 55x159
- Features: 0-2.9999, City/Town/Suburb
Details
- Parcel number: 760611440134.000012
- Other equipment: Sump Pump
Construction
Type & style
- Home type: SingleFamily
- Architectural style: Ranch
- Property subtype: Single Family Residence
Materials
- Brick, Vinyl Siding
Condition
- New construction: No
- Year built: 2012
Utilities & green energy
- Sewer: City
- Water: City
- Utilities for property: Cable Connected
Community & HOA
Community
- Security: Smoke Detector(s), Radon System
- Subdivision: Glendarin Hills
HOA
- Has HOA: Yes
- HOA fee: $375 annually
Location
- Region: Angola
Financial & listing details
- Tax assessed value: $473,400
- Annual tax amount: $4,169
- Date on market: 6/15/2026
- Listing terms: Cash,Conventional,FHA,USDA Loan,VA Loan
- Road surface type: Asphalt
Price history
| Date | Event | Price |
|---|---|---|
| 8/10/2026 | Sold | $508,000-3.2% |
Source:  IRMLS #202623382 Report a problem IRMLS #202623382 Report a problem | ||
| 6/15/2026 | Listed for sale | $524,900+102.7% |
Source: IRMLS #202623382 Report a problem | ||
| 5/21/2015 | Sold | $259,000$72/sqft |
Source: Agent Provided Report a problem | ||
Public tax history
| Year | Property taxes | Tax assessment |
|---|---|---|
| 2025 | $4,292 +9.9% | $473,400 +7.3% |
| 2024 | $3,906 +0.9% | $441,200 +6.4% |
| 2023 | $3,872 +6.8% | $414,700 +7.1% |
| 2022 | $3,626 +18.4% | $387,200 +6.8% |
| 2021 | $3,063 -3.7% | $362,600 +18.4% |
| 2020 | $3,180 +1% | $306,300 -3.7% |
| 2019 | $3,148 +12.9% | $318,000 +1% |
| 2018 | $2,788 +4.1% | $314,800 +12.9% |
| 2017 | $2,678 -5% | $278,800 +4.9% |
| 2016 | $2,819 +20.1% | $265,800 -0.2% |
| 2014 | $2,347 -8.2% | $266,400 -1.9% |
| 2013 | $2,556 +11.8% | $271,500 +3.3% |
| 2012 | $2,286 +2575.8% | $262,700 +845% |
| 2011 | $85 +327.2% | $27,800 +2680% |
| 2010 | $20 -12.2% | $1,000 -16.7% |
| 2009 | $23 +17.8% | $1,200 +20% |
| 2007 | $19 +22.7% | $1,000 +11.1% |
| 2006 | $16 | $900 +50% |
| 2005 | -- | $600 |
Find assessor info on the county website
Neighborhood: 46703
Nearby homes
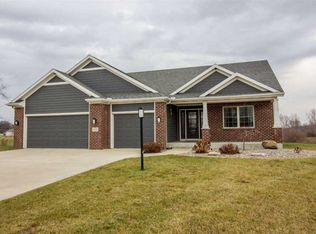
- $501,8004 bd3 ba3.6k sqft105 Mactavish Ct, Angola, IN 46703Off Market
- $479,1004 bd3 ba1.7k sqft101 Mactavish Ct, Angola, IN 46703Off Market
- $505,3003 bd2 ba3k sqft106 Mactavish Ct, Angola, IN 46703Off Market
- $344,5003 bd2 ba1.8k sqft102 Mactavish Ct, Angola, IN 46703Off Market
- $479,5004 bd3 ba3.4k sqft104 Mactavish Ct, Angola, IN 46703Off Market
- $448,4003 bd2 ba2.2k sqft116 Bagpipers Way, Angola, IN 46703Off Market
- $506,3004 bd3 ba1.8k sqft3185 Kellygreen Dr, Angola, IN 46703Off Market
- $58,700-- bd-- ba-- sqft114 Bagpipers Way, Angola, IN 46703Off Market
Nearby schools
GreatSchools rating
- 4/10Carlin Park Elementary SchoolGrades: PK-5Distance: 2.1 mi
- 8/10Angola Middle SchoolGrades: 6-8Distance: 2.9 mi
- 9/10Angola High SchoolGrades: 9-12Distance: 3 mi
Schools provided by the listing agent
- Elementary: Ryan Park
- Middle: Angola
- High: Angola
- District: MSD of Steuben County
Source: IRMLS. This data may not be complete. We recommend contacting the local school district to confirm school assignments for this home.
Sell for more on Zillow
Get a Zillow Showcase℠ listing at no additional cost and you could sell for .
$508,000
2% more
+$10,160
With Zillow Showcase(estimated)
$518,160
Sell for more on Zillow
Get a Zillow Showcase℠ listing at no additional cost and you could sell for .
$508,000
2% more
+$10,160
With Zillow Showcase(estimated)
$518,160
- Indiana
- Steuben County
- Angola
- 46703
- 103 Mactavish Ct
