Skip main navigation
Sold for $727,577
  • $727,577

    103 MADISON PL, Staunton, VA 24401

    5beds
    3,604sqft
    Single Family Residence
    Built in 1911
    7,840.8 Square Feet Lot
    $802,800 Zestimate®
    $202/sqft
    $2,665 Estimated rent

    Home value

    $802,800

    $755,000 - $859,000

    $2,665/mo

    Zestimate® history
    Loading
    Loading...

    Owner options

    List your home for rent

    $2,665/mo

    Rent Zestimate®

    Find your next renter with Zillow Rental Manager. Plus, with online applications, you can quickly screen prospective tenants – for free.

    Learn more

    $2,665/mo

    Rent Zestimate®

    Refinance and save

    $4,287/mo

    Est. payment

    Refinancing to a lower rate could help reduce your monthly payments and save thousands over the life of the loan.

    See today's rates

    $4,287/mo

    Est. payment

    Explore your selling options

    Work with a Zillow partner agent

    Leverage their expertise and Zillow's premium Showcase listings to get your home seen by more buyers.

    Get started

    List with your own agent

    Get your home in front of millions of buyers by listing it on Zillow.

    Learn how to do it

    Sell it yourself

    Take full control of how buyers see your home on Zillow by listing For Sale by Owner (FSBO).

    List your home

    What's special

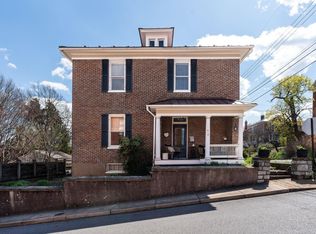
    Proudly presenting 103 Madison Place c. 1911 in Historic Newtown. This Colonial Revival brick townhome is being offered along with its adjacent meticulously landscaped lot and is an easy walk to Staunton’s vibrant downtown. Delightfully created by merging two townhouses into one, the exterior of this home highlights Palladian windows, curved bays on the front and side, “fish scale” shingles and dental moldings. Inside, you will find soaring ceilings, leaded glass windows and an open and bright floorplan. Gorgeous new kitchen featuring an eight foot island, marble countertops and Bosch stainless appliances. Beautiful moldings, four sets of pocket doors and original hardware throughout the home. Breakfast room with outdoor deck perfectly suited for al fresco dining. First floor family room with wood burning fireplace plus a cozy lounge with its own refrigerator and wet bar. A powder room and laundry area complete the first floor. Upstairs the primary suite boasts an adjacent sitting room, walk in closet and new primary bath in the turret. Two additional bedrooms plus two non-conforming bedrooms. Two full updated baths.Spectacular city views, architecturally interesting rooms, two large, daylit basement areas plus a huge attic space.

    Zillow last checked:

    Listing updated:

    Listed by:

    EXP REALTY LLC

    Bought with:

    , 225051161

    LONG & FOSTER REAL ESTATE INC STAUNTON/WAYNESBORO

    Source: eXp Realty,MLS#: 640827Originating MLS: Greater Augusta Association Of Realtors Inc

    Facts & features

    Interior

    Bedrooms & bathrooms
    • Bedrooms: 5
    • Bathrooms: 4
    • Full bathrooms: 3
    • 1/2 bathrooms: 1
    • Main level bathrooms: 1
    Heating
    • Forced Air, Natural Gas
    Cooling
    • Central Air
    Appliances
    • Included: Convection Oven, Dishwasher, Gas Cooktop, Disposal, Microwave, Refrigerator, Dryer, Washer
    • Laundry: Stacked
    Features
    • Wet Bar, Permanent Attic Stairs, Remodeled, Sitting Area In Primary, Walk In Closets, Breakfast Bar, Breakfast Area, Entrance Foyer, Eat In Kitchen, Kitchen Island, Recessed Lighting
    • Flooring: Hardwood
    • Windows: Double Pane Windows, Screens, Storm Windows
    • Basement: Exterior Entry, Full, Interior Entry, Unfinished
    • Number of fireplaces: 1
    • Fireplace features: One, Wood Burning
    Interior area
    • Total structure area: 5,501
    • Total interior livable area: 3,604 sqft
    • Finished area above ground: 3,604
    • Finished area below ground: 0

    Property

    Features
    • Levels: Two
    • Stories: 2
    • Patio & porch: Rear Porch, Front Porch, Porch
    • Has view: Yes
    • View description: City, Garden, Mountains, Residential
    Lot
    • Size: 7,840 sqft
    Details
    • Parcel number: 6836
    • Zoning: R-4 High Density Resident
    • Zoning description: R-4 High Density Residential

    Construction

    Type & style
    • Home type: SingleFamily
    • Architectural style: Colonial
    • Property subtype: Single Family Residence
    Materials
    • Foundation: Block
    • Roof: Metal
    Condition
    • New construction: No
    • Year built: 1911

    Utilities & green energy

    • Sewer: Public Sewer
    • Water: Public
    • Utilities for property: Cable Available

    Community & neighborhood

    Security
    • Security features: Security System, Carbon Monoxide Detector(s), Smoke Detector(s)
    Location
    • Region: Staunton
    • Subdivision: NONE

    Price history

    DateEventPrice
    7/11/2023Sold$727,577+4.1%$202/sqft
    Source: eXp Realty #176321415 Report a problem
    4/22/2023Pending sale$699,000$194/sqft
    Source: CAAR #640827 Report a problem
    4/21/2023Listed for sale$699,000+52%$194/sqft
    Source: CAAR #640827 Report a problem
    10/4/2019Sold$460,000-3%$128/sqft
    Source: Public Record Report a problem
    9/4/2019Pending sale$474,000$132/sqft
    Source: RE/MAX Advantage #593252 Report a problem
    7/17/2019Listed for sale$474,000+3.7%$132/sqft
    Source: RE/MAX ADVANTAGE STAUNTON #593252 Report a problem
    3/13/2019Sold$457,000-1.1%$127/sqft
    Source: Public Record Report a problem
    1/15/2019Pending sale$462,000$128/sqft
    Source: LONG & FOSTER REAL ESTATE INC FISHERSVILLE #582059 Report a problem
    10/2/2018Listed for sale$462,000$128/sqft
    Source: LONG & FOSTER REAL ESTATE INC FISHERSVILLE #582059 Report a problem

    Public tax history

    YearProperty taxesTax assessment
    2025$6,578 +19.8%$722,880 +17.2%
    2024$5,491 $616,920
    2023$5,491 +24%$616,920 +28.2%
    2022$4,426 $481,140
    2021$4,426 +7.1%$481,140
    2020$4,132 $481,140 +10.6%
    2019$4,132 +0.5%$434,940 +2.6%
    2018$4,112 $423,940
    2017$4,112 +5%$423,940 +2.8%
    2016$3,916 $412,240
    2015$3,916 +6%$412,240 +6%
    2014$3,695 $388,940 -19.2%
    2010-- $481,360
    2009-- $481,360

    Find assessor info on the county website

    Neighborhood: 24401

    Nearby schools

    GreatSchools rating
    Schools provided by the listing agent
    • Elementary: Bessie Weller
    • Middle: Shelburne
    • High: Staunton

    Source: eXp Realty. This data may not be complete. We recommend contacting the local school district to confirm school assignments for this home.

    Get pre-qualified for a loan
    At Zillow Home Loans, we can pre-qualify you in as little as 5 minutes with no impact to your credit score.

    An equal housing lender. NMLS #10287.

    Sell for more on Zillow
    Get a Zillow Showcase℠ listing at no additional cost and you could sell for .
    $802,800
    2% more
    +$16,056
    With Zillow Showcase(estimated)
    $818,856