Skip main navigation
Off market
  • $1,197,000

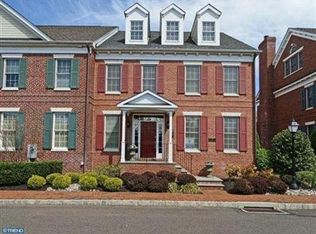
    103 Madison St #50, Newtown, PA 18940

    4beds
    4baths
    3,786sqft
    Townhouse
    Built in 2007
    -- sqft lot
    $1,197,000 Zestimate®
    $316/sqft
    $5,642 Estimated rent

    Home value

    $1,197,000

    $1.11M - $1.29M

    $5,642/mo

    Zestimate® history
    Loading
    Loading...

    Owner options

    List your home for rent

    $5,642/mo

    Rent Zestimate®

    Find your next renter with Zillow Rental Manager. Plus, with online applications, you can quickly screen prospective tenants – for free.

    Learn more

    $5,642/mo

    Rent Zestimate®

    Refinance and save

    $7,508/mo

    Est. payment

    Refinancing to a lower rate could help reduce your monthly payments and save thousands over the life of the loan.

    See today's rates

    $7,508/mo

    Est. payment

    Explore your selling options

    Work with a Zillow partner agent

    Leverage their expertise and Zillow's premium Showcase listings to get your home seen by more buyers.

    Get started

    List with your own agent

    Get your home in front of millions of buyers by listing it on Zillow.

    Learn how to do it

    Sell it yourself

    Take full control of how buyers see your home on Zillow by listing For Sale by Owner (FSBO).

    List your home

    What's special

    Extraordinary carriage style home in Newtown Station. This Maplewood model was the original model home for the development. From the opulent wainscoting, to the extensive crown molding, stunning hardwood flooring, ultra gourment Viking Professional Series kitchen appliances - this home exudes graciousness and style. With windows on three sides, this home is bright and cheerful, even on the dreariest of days. The entry flooring features a unique Marble inset - and sets the tone for this elegant home. Formal living room in soft neutral colors opens to the formal dining room which features a custom built in cabinet - perfect for showcasing china and objects d'art. A glamorous powder room features the same marble as seen in the entry - not only on the floor, but artfully carried up the wall to meet with the chair rail. A pedestal sink and custom window treatments complete this darling space. The kitchen would make Julia Child proud. Viking Professional Series appliances, including a 6 burner gas cooktop and wall ovens as well as a range hood with lighting and warming lamp. The granite and backsplash has been replaced and behind the cooktop is custom subway tiles with a decorative insert. Plenty of counter space for food prep and dining and an abundance of cabinetry to house every conceivable small kitchen appliance and gadget. Enjoy a quiet meal at the custom banquette - complete with pull out storage. Beyond the kitchen is the butler's pantry and beverage center. Fitted with granite counter, bar sink and 42 cabinetry this area is an entertainers delight. Wine refrigerator is complemented with an additional glass front cooler - perfect for soft beverages and flavored waters. A pocket door separates the pantry from the laundry room. The office, accessed via the back stairs, feautures custom built in mahogany cabinetry by local artisans, and is the perfect location especially during these work from home times! The second level features a beautiful Primary bedroom painted in spa-like tones - creating the perfect restful retreat. His and hers walk in closets with custom fittings, custom plantation shutters, and a stunning bath with seamless shower doors, a whirlpool tub and water closet round out this exquisite suite. Two additional bedrooms and a full bath with subway tile surround with decorative tile border. The hallway features newer hardwood flooring and the stairs have been newly carpeted. The third floor features a full bath, large walk in closet and is a great flex space - currently used as the fourth bedroom. The finished basement features new carpeting, a large storage room/workspace with shelving, sprinkler system, alarm system, double width egress window, and is plumbed for an additional bath. The house also features a Bose whole house music system. An attached oversized two car garage, secluded deck for outside dining and relaxing completes this amazing property. 2020-10-27

    This property is off market, which means it's not currently listed for sale or rent on Zillow. This may be different from what's available on other websites or public sources.
    Facts & features

    Interior

    Bedrooms & bathrooms
    • Bedrooms: 4
    • Bathrooms: 4
    Heating
    • Forced air, Gas
    Cooling
    • Central
    Appliances
    • Included: Dishwasher, Dryer, Garbage disposal, Microwave, Range / Oven, Refrigerator, Washer
    Features
    • Ceiling Fan(s), Kitchen Island, Window Treatments, Pantry, Recessed Lighting, Walk-In Closet(s), Built-Ins, Eat-in Kitchen, Crown Molding, Carpet, Open Floorplan, Wood Floors, Butlers Pantry, Wet/Dry Bar, Sprinkler System, Wainscotting, Combination Dining/Living, Breakfast Area, Upgraded Countertops, Kitchen - Table Space, Kitchen - Gourmet, Wine Storage
    • Flooring: Hardwood
    Interior area
    • Total interior livable area: 3,786 sqft
    • Finished area below ground: 0

    Property

    Parking
    • Total spaces: 2
    • Parking features: Garage - Attached
    Features
    • Exterior features: Brick
    Details
    • Special conditions: Standard

    Construction

    Type & style
    • Home type: Townhouse
    • Architectural style: Traditional, Colonial, TRANSITIONAL
    Condition
    • Year built: 2007

    Community & HOA

    Location
    • Region: Newtown
    • Municipality: NEWTOWN BORO

    Financial & listing details

    • Price per square foot: $316/sqft
    • Annual tax amount: $12,854

    Price history

    DateEventPrice
    11/30/2020Sold$910,000-1.1%$240/sqft
    Source: Berkshire Hathaway HomeServices Fox & Roach #PABU508060_18940_50 Report a problem
    10/10/2020Pending sale$920,000$243/sqft
    Source: BHHS Fox & Roach-Newtown #PABU508060 Report a problem
    10/5/2020Listed for sale$920,000$243/sqft
    Source: BHHS Fox & Roach-Newtown #PABU508060 Report a problem

    Public tax history

    Tax history is unavailable.

    Neighborhood: 18940

    Nearby schools

    GreatSchools rating
    Schools provided by the listing agent
    • Elementary: GOODNOE
    • Middle: NEWTOWN JR
    • High: COUNCIL ROCK NORTH
    • District: COUNCIL ROCK

    Source: The MLS. This data may not be complete. We recommend contacting the local school district to confirm school assignments for this home.

    Get a cash offer in 3 minutes
    Find out how much your home could sell for in as little as 3 minutes with a no-obligation cash offer.
    Estimated market value
    $1,197,000
    Get a cash offer in 3 minutes
    Find out how much your home could sell for in as little as 3 minutes with a no-obligation cash offer.
    Estimated market value
    $1,197,000