Great opportunity to own in gated Sweetwater Club!! Five spacious bedrooms, 3.5 baths, formal living and dining rooms, 36x16 Family Room with fireplace set in brick wall, Eat-in kitchen updated with Sub-Zero and Thermador Appliances, and Walk-in Pantry, Oversized Interior Laundry Room with cabinetry and sink, spiral staircase leads to loft currently being used as office, would make a great play area!! Primary bedroom has sitting area and fireplace. Updated primary bath has enclosed patio for privacy. Four bedrooms all have walk-in closets, two have Jack and Jill bath, two have access to pool bath. Ample closet space throughout!! Large 43x14 Covered Screened porch with w/wet bar and grill. Enter into 3-car oversized garage with upgraded flooring and workshop areas from circular pavered driveway. This 1.23 acre lot has a two-story playhouse and a 20x40 open air pool with large deck area. ROOF REPLACED 5/24, new gutters recently installed, Anderson double-paned windows and doors throughout, irrigation well, A/C units replaced 2016, beautifully landscaped!! Community has access to lighted tennis/pickleball courts, parks, Lake Brantley with boat launch and beach. Close to the Wekiva River and state park. Centrally located near major roads, shopping, churches, and highly-rated schools. Please consider this your next place to call home as the current owner has for 40 years!!
Sold for $970,000
$970,000
103 MAGNOLIA LAKE DRIVE, LONGWOOD, FL 32779
5beds
4,851sqft
Single Family Residence
Built in 1979
1.23 Acres Lot
$947,300 Zestimate®
$200/sqft
$5,952 Estimated rent
Home value
$947,300
$853,000 - $1.05M
$5,952/mo
Zestimate® history
Owner options
List your home for rent
$5,952/mo
Rent Zestimate®
Find your next renter with Zillow Rental Manager. Plus, with online applications, you can quickly screen prospective tenants – for free.
$5,952/mo
Rent Zestimate®
Refinance and save
$6,747/mo
Est. payment
Refinancing to a lower rate could help reduce your monthly payments and save thousands over the life of the loan.
$6,747/mo
Est. payment
Explore your selling options
Work with a Zillow partner agent
Leverage their expertise and Zillow's premium Showcase listings to get your home seen by more buyers.
Get startedList with your own agent
Get your home in front of millions of buyers by listing it on Zillow.
Learn how to do itSell it yourself
Take full control of how buyers see your home on Zillow by listing For Sale by Owner (FSBO).
List your homeWhat's special
Two-story playhouseFamily room with fireplaceWalk-in pantryWalk-in closets
Zillow last checked:
Listing updated:
Listed by:
Susan Aloisio, PA 321-277-7926,
SOUTHERN REALTY ENTERPRISES 407-869-0033
Bought with:
David Berlant, 3271425
KELLER WILLIAMS REALTY AT THE PARKS
Source: Stellar MLS,MLS#: O6212246 Originating MLS: Orlando Regional
Originating MLS: Orlando Regional
Facts & features
Interior
Bedrooms & bathrooms
- Bedrooms: 5
- Bathrooms: 4
- Full bathrooms: 3
- 1/2 bathrooms: 1
Rooms
- Room types: Family Room, Dining Room, Living Room, Utility Room, Loft
Primary bedroom
- Features: Walk-In Closet(s)
- Level: First
- Dimensions: 36x14
Bedroom 2
- Features: Walk-In Closet(s)
- Level: First
- Dimensions: 15x12
Bedroom 3
- Features: Walk-In Closet(s)
- Level: First
- Dimensions: 14.4x12
Bedroom 4
- Features: Walk-In Closet(s)
- Level: First
- Dimensions: 15x13
Bedroom 5
- Features: Walk-In Closet(s)
- Level: First
- Dimensions: 14x12
Balcony porch lanai
- Level: First
- Dimensions: 45x16
Dining room
- Level: First
- Dimensions: 14x13
Family room
- Level: First
- Dimensions: 17x25
Kitchen
- Level: First
- Dimensions: 14x26
Living room
- Level: First
- Dimensions: 14x13
Loft
- Level: Second
- Dimensions: 36x14
Heating
- Central
Cooling
- Central Air
Appliances
- Included: Oven, Cooktop, Dishwasher, Dryer, Electric Water Heater, Microwave, Refrigerator, Washer
- Laundry: Inside, Laundry Room
Features
- Ceiling Fan(s), Central Vacuum, Eating Space In Kitchen, High Ceilings, Primary Bedroom Main Floor, Split Bedroom, Stone Counters, Walk-In Closet(s)
- Flooring: Brick/Stone, Carpet, Hardwood
- Doors: Sliding Doors
- Windows: Double Pane Windows, Drapes, Skylight(s), Window Treatments
- Has fireplace: Yes
- Fireplace features: Family Room, Master Bedroom, Wood Burning
Interior area
- Total structure area: 6,763
- Total interior livable area: 4,851 sqft
Property
Parking
- Total spaces: 3
- Parking features: Driveway, Garage Door Opener, Garage Faces Side, Ground Level, Guest
- Attached garage spaces: 3
- Has uncovered spaces: Yes
- Details: Garage Dimensions: 35x30
Features
- Levels: Two
- Stories: 2
- Patio & porch: Covered, Enclosed, Front Porch, Patio, Rear Porch, Screened
- Exterior features: Garden, Irrigation System, Private Mailbox, Rain Gutters
- Has private pool: Yes
- Pool features: Deck, Gunite, In Ground, Pool Sweep
- Fencing: Fenced,Other
- Has view: Yes
- View description: Trees/Woods
- Waterfront features: Lake, Lake Privileges, Boat Ramp - Private, Skiing Allowed
- Body of water: LAKE BRANTLEY
Lot
- Size: 1.23 Acres
- Features: In County, Landscaped, Near Golf Course, Unincorporated
- Residential vegetation: Mature Landscaping
Details
- Additional structures: Other
- Parcel number: 3120295050F000080
- Zoning: R-1AAA
- Special conditions: None
Construction
Type & style
- Home type: SingleFamily
- Architectural style: Ranch
- Property subtype: Single Family Residence
Materials
- Block
- Foundation: Slab
- Roof: Shingle
Condition
- New construction: No
- Year built: 1979
Utilities & green energy
- Sewer: Septic Tank
- Water: Public
- Utilities for property: Cable Connected, Sprinkler Well
Community & HOA
Community
- Features: Community Boat Ramp, Lake, Buyer Approval Required, Deed Restrictions, Gated Community - Guard, Golf Carts OK, Playground
- Security: Gated Community
- Pet fee: $0 monthly
- Subdivision: SWEETWATER CLUB UNIT 1
HOA
- Has HOA: Yes
- Amenities included: Basketball Court, Gated, Pickleball Court(s), Security, Tennis Court(s)
- Services included: 24-Hour Guard, Common Area Taxes, Reserve Fund, Manager
- HOA fee: $367 monthly
- HOA name: Lindsey Thigpen x51112
- HOA phone: 407-788-6700
Location
- Region: Longwood
Financial & listing details
- Price per square foot: $200/sqft
- Tax assessed value: $949,778
- Annual tax amount: $5,946
- Date on market: 6/7/2024
- Cumulative days on market: 218 days
- Listing terms: Cash,Conventional
- Ownership: Fee Simple
- Total actual rent: 0
- Road surface type: Paved, Asphalt
Price history
| Date | Event | Price |
|---|---|---|
| 2/13/2025 | Sold | $970,000-8.9%$200/sqft |
Source:  Stellar MLS #O6212246 Report a problem Stellar MLS #O6212246 Report a problem | ||
| 1/12/2025 | Pending sale | $1,065,000$220/sqft |
Source: Stellar MLS #O6212246 Report a problem | ||
| 11/12/2024 | Price change | $1,065,000-2.7%$220/sqft |
Source: Stellar MLS #O6212246 Report a problem | ||
| 8/19/2024 | Price change | $1,095,000-4.8%$226/sqft |
Source: Stellar MLS #O6212246 Report a problem | ||
| 7/18/2024 | Price change | $1,150,000-4.2%$237/sqft |
Source: Stellar MLS #O6212246 Report a problem | ||
| 6/7/2024 | Listed for sale | $1,200,000$247/sqft |
Source: Stellar MLS #O6212246 Report a problem | ||
Public tax history
| Year | Property taxes | Tax assessment |
|---|---|---|
| 2025 | $13,297 +132.6% | $949,778 +98.8% |
| 2024 | $5,716 +1.3% | $477,767 +3% |
| 2023 | $5,642 +2.5% | $463,851 +3% |
| 2022 | $5,504 -3.9% | $450,341 +3% |
| 2021 | $5,727 +0.7% | $437,224 +1.4% |
| 2020 | $5,687 +0.9% | $431,187 +2.3% |
| 2019 | $5,636 | $421,493 +1.9% |
| 2018 | $5,636 +0.8% | $413,634 +2.1% |
| 2017 | $5,590 +0.4% | $405,126 +1.4% |
| 2016 | $5,566 -1.8% | $399,571 +1.4% |
| 2015 | $5,667 | $394,035 +0.8% |
| 2014 | $5,667 +1.7% | $390,908 +1.5% |
| 2013 | $5,573 +6.3% | $385,131 +1.7% |
| 2012 | $5,241 -5.4% | $378,693 -3.9% |
| 2011 | $5,542 -7.6% | $394,207 -6.1% |
| 2010 | $6,000 -0.8% | $419,669 -1.2% |
| 2009 | $6,050 +3.8% | $424,861 +0.1% |
| 2008 | $5,828 +1.9% | $424,437 +3% |
| 2007 | $5,716 -5.9% | $412,075 +2.5% |
| 2006 | $6,076 +1.5% | $402,024 +3% |
| 2005 | $5,986 +0.1% | $390,315 +3% |
| 2004 | $5,982 +0.6% | $378,947 +1.9% |
| 2003 | $5,947 +0.9% | $371,881 +2.4% |
| 2002 | $5,893 +3.5% | $363,165 +4.6% |
| 2000 | $5,694 | $347,035 |
Find assessor info on the county website
Neighborhood: 32779
Nearby homes
- $1,227,0005 bd4 ba4.6k sqft105 Magnolia Lake Dr, Longwood, FL 32779Off Market
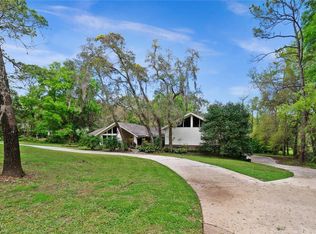
- $1,147,2004 bd4 ba4k sqft401 Sweetwater Club Blvd, Longwood, FL 32779Off Market

- $1,027,3004 bd3 ba4.6k sqft309 Sweetwater Club Cir, Longwood, FL 32779Off Market
- $1,160,5004 bd4 ba6k sqft501 Sweetwater Club Blvd, Longwood, FL 32779Off Market
- $955,4004 bd3 ba3.6k sqft307 Sweetwater Club Cir, Longwood, FL 32779Off Market
- $1,071,2004 bd4 ba3.9k sqft107 Squire Hill Rd, Longwood, FL 32779Off Market
- $980,0004 bd5 ba3.6k sqft301 Sweetwater Club Blvd, Longwood, FL 32779Sold
- $1,464,7005 bd5 ba6.8k sqft201 Magnolia Lake Dr, Longwood, FL 32779Off Market
Nearby schools
GreatSchools rating
- 10/10Sabal Point Elementary SchoolGrades: PK-5Distance: 2.3 mi
- 8/10Rock Lake Middle SchoolGrades: 6-8Distance: 5.2 mi
- 6/10Lake Brantley High SchoolGrades: 9-12Distance: 2.5 mi
Schools provided by the listing agent
- Elementary: Sabal Point Elementary
- Middle: Rock Lake Middle
- High: Lake Brantley High
Source: Stellar MLS. This data may not be complete. We recommend contacting the local school district to confirm school assignments for this home.
Get a cash offer in 3 minutes
Find out how much your home could sell for in as little as 3 minutes with a no-obligation cash offer.
Estimated market value
$947,300
Get a cash offer in 3 minutes
Find out how much your home could sell for in as little as 3 minutes with a no-obligation cash offer.
Estimated market value
$947,300
- Florida
- Seminole County
- Longwood
- 32779
- 103 MAGNOLIA LAKE DRIVE
Nearby cities
Nearby zip codes
Other Longwood Topics
