Luxury, quality, and modern style come together in this beautifully crafted 2-bedroom, 1-bath home offering 1,202 square feet of thoughtfully designed living space. Built with exceptional attention to detail and premium finishes throughout, this move-in-ready home is truly one of a kind.
From the moment you step inside, you'll appreciate the soaring 10-foot ceilings, impressive 8-foot custom exterior doors, and bright open-concept floor plan that creates an inviting atmosphere for everyday living and entertaining.
The stunning kitchen is the centerpiece of the home, featuring gorgeous granite countertops, custom cabinetry, a spacious center island, and a large walk-in pantry--providing both beauty and functionality for the home chef.
The luxurious bathroom offers a true spa-like retreat with a relaxing soaking tub, beautifully tiled walk-in shower, and elegant finishes designed for comfort and relaxation.
Additional features include a dedicated laundry room, a cozy electric fireplace in the living area, and durable 2x6 construction with Hardie board siding, providing quality craftsmanship that's built to last. Situated on a low-maintenance 0.10-acre lot, you'll enjoy the convenience of city living without the upkeep.
If you've been searching for a home where superior construction meets timeless design, this is it. The quality of this home is something you simply have to experience in person--you won't find a better-built home at this price point.
Bonus Opportunity: The commercial building located next door at 105 E. Main Street, Englewood is also available for purchase, offering the perfect opportunity to live next door while operating your own business or investment property.
Buyer to verify all information.
Under contract - showing
Price cut: $5K (9/16)
$235,000
103 Main St, Englewood, TN 37329
2beds
1,202sqft
Single Family Residence, Residential
Built in 2024
4,356 Square Feet Lot
$-- Zestimate®
$196/sqft
$-- HOA
What's special
Large walk-in pantryHardie board sidingBright open-concept floor planElegant finishesStunning kitchenSpacious center islandGorgeous granite countertops
- 84 days
- 83
- 0
Zillow last checked:
Listing updated:
Listed by:
Tracy Howell 423-252-4305,
CENTURY 21 Legacy 423-745-4446
Source: RealTracs MLS as distributed by MLS GRID,MLS#: 3311740
Facts & features
Interior
Bedrooms & bathrooms
- Bedrooms: 2
- Bathrooms: 1
- Full bathrooms: 1
- Main level bedrooms: 2
Bedroom 1
- Features: Walk-In Closet(s)
- Level: Walk-In Closet(s)
Kitchen
- Features: Pantry
- Level: Pantry
Other
- Features: Utility Room
- Level: Utility Room
Heating
- Electric, Other, Zoned
Cooling
- Other, Ceiling Fan(s)
Appliances
- Included: Dishwasher, Disposal, Dryer, Microwave, Range, Refrigerator, Washer
- Laundry: Washer Hookup, Electric Dryer Hookup
Features
- Walk-In Closet(s), Pantry, Ceiling Fan(s)
- Number of fireplaces: 1
- Fireplace features: Electric
Interior area
- Total structure area: 1,202
- Total interior livable area: 1,202 sqft
- Finished area above ground: 1,202
Property
Features
- Levels: One
- Stories: 1
- Patio & porch: Patio, Porch, Covered
- Has view: Yes
- View description: City
Lot
- Size: 4,356 Square Feet
- Dimensions: 50 x 129 x 50 x 129
- Features: Level
- Topography: Level
Details
- Parcel number: 068H C 07100 000
- Special conditions: Standard
Construction
Type & style
- Home type: SingleFamily
- Architectural style: Traditional
- Property subtype: Single Family Residence, Residential
Materials
- Fiber Cement, Frame
Condition
- New construction: No
- Year built: 2024
Utilities & green energy
- Sewer: Public Sewer
- Water: Public
- Utilities for property: Electricity Available, Water Available
Green energy
- Energy efficient items: Windows, Doors
Community & HOA
Community
- Security: Smoke Detector(s)
Location
- Region: Englewood
Financial & listing details
- Price per square foot: $196/sqft
- Tax assessed value: $105,300
- Annual tax amount: $496
- Date on market: 7/29/2026
- Electric utility on property: Yes
Estimated market value
Not available
Estimated sales range
Not available
Not available
Price history
| Date | Event | Price |
|---|---|---|
| 9/19/2026 | Pending sale | $235,000$196/sqft |
Source:  East Tennessee Realtors #1349840 Report a problem East Tennessee Realtors #1349840 Report a problem | ||
| 9/19/2026 | Contingent | $235,000$196/sqft |
Source:  RealTracs MLS as distributed by MLS GRID #3311740 Report a problem RealTracs MLS as distributed by MLS GRID #3311740 Report a problem | ||
| 9/16/2026 | Price change | $235,000-2.1%$196/sqft |
Source: East Tennessee Realtors #1349840 Report a problem | ||
| 9/10/2026 | Price change | $240,000-4%$200/sqft |
Source: East Tennessee Realtors #1349840 Report a problem | ||
| 8/29/2026 | Price change | $250,000-3.8%$208/sqft |
Source: East Tennessee Realtors #1349840 Report a problem | ||
| 8/18/2026 | Price change | $260,000-3.7%$216/sqft |
Source: East Tennessee Realtors #1349840 Report a problem | ||
| 8/10/2026 | Price change | $270,000-3.6%$225/sqft |
Source: East Tennessee Realtors #1349840 Report a problem | ||
| 7/29/2026 | Listed for sale | $280,000+22.8%$233/sqft |
Source: East Tennessee Realtors #1349840 Report a problem | ||
| 4/1/2026 | Sold | $228,000-8.8%$190/sqft |
Source: East Tennessee Realtors #1327848 Report a problem | ||
| 2/28/2026 | Pending sale | $250,000$208/sqft |
Source: East Tennessee Realtors #1327848 Report a problem | ||
| 1/28/2026 | Listed for sale | $250,000-4.6%$208/sqft |
Source: East Tennessee Realtors #1327848 Report a problem | ||
| 10/17/2025 | Listing removed | $262,000$218/sqft |
Source: East Tennessee Realtors #1297380 Report a problem | ||
| 9/26/2025 | Price change | $262,000-1.1%$218/sqft |
Source: East Tennessee Realtors #1297380 Report a problem | ||
| 8/14/2025 | Price change | $265,000-3.6%$220/sqft |
Source: East Tennessee Realtors #1297380 Report a problem | ||
| 5/28/2025 | Price change | $274,900-1.8%$229/sqft |
Source: East Tennessee Realtors #1297380 Report a problem | ||
| 4/15/2025 | Listed for sale | $279,900-1.8%$233/sqft |
Source: East Tennessee Realtors #1297380 Report a problem | ||
| 10/1/2024 | Listing removed | $285,000$237/sqft |
Source: East Tennessee Realtors #1257596 Report a problem | ||
| 8/28/2024 | Price change | $285,000-5%$237/sqft |
Source: East Tennessee Realtors #1257596 Report a problem | ||
| 3/30/2024 | Listed for sale | $299,900+0.1%$250/sqft |
Source: East Tennessee Realtors #1257596 Report a problem | ||
| 3/29/2024 | Listing removed | -- |
Source: East Tennessee Realtors #1250846 Report a problem | ||
| 1/26/2024 | Listed for sale | $299,500+360.8%$249/sqft |
Source: East Tennessee Realtors #1250846 Report a problem | ||
| 1/19/2023 | Sold | $65,000$54/sqft |
Source: Public Record Report a problem | ||
Public tax history
| Year | Property taxes | Tax assessment |
|---|---|---|
| 2025 | $496 +10.7% | $26,325 +10.7% |
| 2024 | $448 -16.7% | $23,775 -16.7% |
| 2023 | $537 +5.6% | $28,525 +60.7% |
| 2022 | $508 | $17,750 |
| 2021 | $508 | $17,750 |
| 2020 | $508 +1.3% | $17,750 +1.3% |
| 2019 | $502 | $17,525 |
| 2018 | $502 +0% | $17,525 +5.4% |
| 2017 | $502 +86.6% | $16,625 |
| 2016 | $269 | $16,625 |
| 2015 | -- | $16,625 -0.1% |
| 2014 | $509 +6.6% | $16,644 |
| 2013 | $477 | $16,644 |
| 2012 | -- | $16,644 -8% |
| 2011 | $491 +0% | $18,083 |
| 2010 | $491 | $18,083 |
| 2009 | $491 | $18,083 |
| 2008 | $491 | $18,083 |
| 2007 | -- | $18,083 +20.7% |
| 2006 | $501 | $14,987 |
| 2005 | $501 | $14,987 |
| 2004 | $501 | $14,987 |
| 2002 | $501 | $14,987 +12.8% |
| 2001 | -- | $13,291 -75% |
| 2000 | -- | $53,165 |
Find assessor info on the county website
Monthly payment
Est. payment
Payment breakdown
Explore the cost of this home by adjusting the details. Changes won't be saved.Climate risks
Neighborhood: 37329
Nearby schools
Schools provided by the listing agent
- Elementary: Englewood Elementary
- High: Central High School
Source: RealTracs MLS as distributed by MLS GRID. This data may not be complete. We recommend contacting the local school district to confirm school assignments for this home.

Similar homes
- $225,0003 bd1 ba1k sqft34 McKinney St, Englewood, TN 37329Active
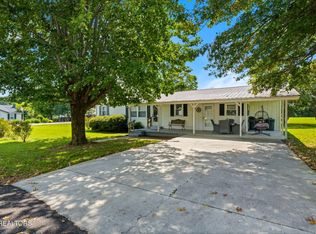
 MLS ID #1353614, Kaylan Barber, Silver Key Realty. East Tennessee Realtors
 - $279,5003 bd2 ba1.3k sqft33 Melrose Ave, Englewood, TN 37329Active
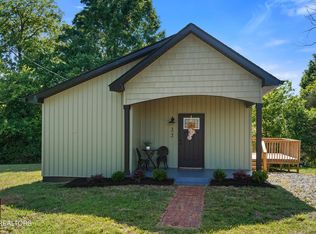 MLS ID #1357247, Betsy Speed, Realty One Group Anthem. East Tennessee Realtors
 - $215,0003 bd1 ba988 sqft129 Harlen Daugherty St, Englewood, TN 37329Active
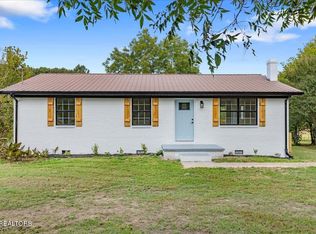 MLS ID #1358150, Jennifer Burch, Weichert Realtors-The Space Place. East Tennessee Realtors
 - $229,0003 bd2 ba1.4k sqft9 Hamilton St, Englewood, TN 37329For Sale
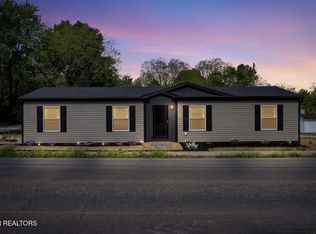
 MLS ID #3272190, Robyn Hicks. RealTracs MLS as distributed by MLS GRID
 - $264,9003 bd2 ba1.5k sqft231 County Road 567, Englewood, TN 37329ActiveMLS ID #1357748, Nick Webb, Jewell Real Estate. East Tennessee Realtors
- $249,9003 bd2 ba1.2k sqft489 County Road 500, Englewood, TN 37329For SaleMLS ID #3598267, Tina Mathis. RealTracs MLS as distributed by MLS GRID
- $239,0003 bd2 ba1.2k sqft1100 8th St, Etowah, TN 37331For SaleMLS ID #3614568, John Bohannon. RealTracs MLS as distributed by MLS GRID
- $259,9003 bd2 ba1.3k sqft11 Ervin St, Athens, TN 37303ActiveMLS ID #1358050, Teresa Gillard, SCH Real Estate, Realty Executives. East Tennessee Realtors
- $249,9002 bd2 ba1.5k sqft200 Wilson Station Rd, Madisonville, TN 37354ActiveMLS ID #1354571, Tracy Sorrell, United Real Estate Solutions. East Tennessee Realtors
- $275,0003 bd2 ba1k sqft190 Homestead Rd, Madisonville, TN 37354For SaleMLS ID #3306550, Connie Whitlock. RealTracs MLS as distributed by MLS GRID
- $239,0004 bd2 ba1.4k sqft707 Old Riceville Rd, Athens, TN 37303ActiveMLS ID #1357873, Nick Webb, Jewell Real Estate. East Tennessee Realtors
- $255,0003 bd1 ba1.4k sqft819 Keith Ln, Athens, TN 37303ActiveMLS ID #1344279, Melissa Anderson, Realty Executives Main Street. East Tennessee Realtors
- $239,9003 bd1 ba1.5k sqft1022 Ohio Ave, Etowah, TN 37331ActiveMLS ID #1350333, Tyson Stowers, Silver Key Realty. East Tennessee Realtors
- $220,0004 bd2 ba1.5k sqft523 N Point Rd, Sweetwater, TN 37874ActiveMLS ID #1348858, Toni Ostrowski, Wallace Nelson Real Estate. East Tennessee Realtors
- $249,9002 bd2 ba1k sqft133 County Road 212, Athens, TN 37303For SaleMLS ID #3254939, Jessica Owenby. RealTracs MLS as distributed by MLS GRID
- $249,9003 bd2 ba1.6k sqft107 Georgia Ave, Etowah, TN 37331For SaleMLS ID #3335380, Tanya Bates. RealTracs MLS as distributed by MLS GRID
- $235,0003 bd2 ba1.4k sqft155 Winfield Ln, Decatur, TN 37322For SaleMLS ID #3610158, Cali Walden. RealTracs MLS as distributed by MLS GRID
- $239,9002 bd2 ba1k sqft221 County Road 288, Niota, TN 37826ActiveMLS ID #1346233, Michael Cansler, Silver Key Realty. East Tennessee Realtors
- $265,0003 bd2 ba1.3k sqft522 County Road 271, Niota, TN 37826For SaleMLS ID #3506076, Steven Paul. RealTracs MLS as distributed by MLS GRID
