Stonington Borough condominium living at its very best! Location, location, location! This unique property has magnificent gardens and plush landscaping like no other! Step through your own private garden gate - an oasis onto itself - and then again through the sliding French doors of your spacious living and dining room with vaulted ceiling, gas burning fireplace and windows with custom shutters. A light and airy feeling abounds! The living/dining room has generous proportions and accommodates a large seating area open to the fireplace and French doors, as well as a formal dining alcove and even a study area. The granite topped breakfast bar is at the far end overlooking a state of the art kitchen with all high end appliances. A welcoming, sunny primary suite includes an enormous walk in closet and en-suite full bath with stone countertop, large shower and tile floor. The second bedroom looks out into the hallway as well as to the living/dining room through interior pocket doors and features a walk in closet and exterior French sliding doors opening to a small back patio/your third entrance. A full laundry room and second bath with tub and shower are located off the main hallway/entry foyer. Gleaming hardwood floors throughout! A carport with one Parking space is included. The condominium association is professionally managed and exceptionally well run. Seller prefers late April/Early May closing.
Sold for $662,500
$662,500
103 Main Street #1103, Stonington, CT 06378
2beds
1,239sqft
Condominium
Built in 2008
-- sqft lot
$670,800 Zestimate®
$535/sqft
$5,332 Estimated rent
Home value
$670,800
$590,000 - $758,000
$5,332/mo
Zestimate® history
Owner options
List your home for rent
$5,332/mo
Rent Zestimate®
Find your next renter with Zillow Rental Manager. Plus, with online applications, you can quickly screen prospective tenants – for free.
$5,332/mo
Rent Zestimate®
Refinance and save
$5,318/mo
Est. payment
Refinancing to a lower rate could help reduce your monthly payments and save thousands over the life of the loan.
$5,318/mo
Est. payment
Explore your selling options
Work with a Zillow partner agent
Leverage their expertise and Zillow's premium Showcase listings to get your home seen by more buyers.
Get startedList with your own agent
Get your home in front of millions of buyers by listing it on Zillow.
Learn how to do itSell it yourself
Take full control of how buyers see your home on Zillow by listing For Sale by Owner (FSBO).
List your homeWhat's special
Gas burning fireplaceMagnificent gardensFull laundry roomSliding french doorsPlush landscapingStudy areaGleaming hardwood floors throughout
Zillow last checked:
Listing updated:
Listed by:
Laura W. Paige (617)592-9116,
Mott & Chace Sotheby's Intl Rt 401-315-0808
Bought with:
Donna Simmons, RES.0802395
Mott & Chace Sotheby's Intl Rt
John Blair
Mott & Chace Sotheby's Intl Rt
Source: Smart MLS,MLS#: 24125784
Facts & features
Interior
Bedrooms & bathrooms
- Bedrooms: 2
- Bathrooms: 2
- Full bathrooms: 2
Primary bedroom
- Features: Full Bath, Stall Shower, Walk-In Closet(s), Hardwood Floor
- Level: Main
Bedroom
- Features: Patio/Terrace, Sliders, Walk-In Closet(s), Hardwood Floor
- Level: Main
Kitchen
- Features: Breakfast Bar, Granite Counters, Hardwood Floor
- Level: Main
Living room
- Features: Combination Liv/Din Rm, Dining Area, Gas Log Fireplace, French Doors, Patio/Terrace, Hardwood Floor
- Level: Main
Heating
- Heat Pump, Forced Air, Electric
Cooling
- Central Air
Appliances
- Included: Oven/Range, Range Hood, Refrigerator, Freezer, Dishwasher, Disposal, Washer, Dryer, Water Heater
- Laundry: Main Level
Features
- Basement: None
- Attic: None
- Number of fireplaces: 1
- Common walls with other units/homes: End Unit
Interior area
- Total structure area: 1,239
- Total interior livable area: 1,239 sqft
- Finished area above ground: 1,239
Property
Parking
- Total spaces: 1
- Parking features: Paved, Off Street, Assigned
Features
- Stories: 1
- Waterfront features: Walk to Water
Lot
- Features: Level
Details
- Parcel number: 2593047
- Zoning: PMFH
Construction
Type & style
- Home type: Condo
- Architectural style: Other
- Property subtype: Condominium
- Attached to another structure: Yes
Materials
- Wood Siding
Condition
- New construction: No
- Year built: 2008
Utilities & green energy
- Sewer: Public Sewer
- Water: Public
Community & HOA
Community
- Features: Medical Facilities, Paddle Tennis, Park, Playground, Public Rec Facilities, Tennis Court(s)
- Subdivision: Stonington Borough
HOA
- Has HOA: Yes
- Amenities included: Management
- Services included: Maintenance Grounds, Snow Removal, Water
- HOA fee: $813 monthly
Location
- Region: Stonington
Financial & listing details
- Price per square foot: $535/sqft
- Tax assessed value: $374,600
- Annual tax amount: $7,621
- Date on market: 1/13/2026
- Exclusions: chandelier in second bedroom
Price history
| Date | Event | Price |
|---|---|---|
| 5/15/2026 | Sold | $662,500-11.7%$535/sqft |
Source:  Smart MLS #24125784 Report a problem Smart MLS #24125784 Report a problem | ||
| 2/20/2026 | Pending sale | $750,000$605/sqft |
Source: Smart MLS #24125784 Report a problem | ||
| 1/13/2026 | Listed for sale | $750,000$605/sqft |
Source: Smart MLS #24125784 Report a problem | ||
| 11/25/2025 | Listing removed | $750,000$605/sqft |
Source: Smart MLS #24125784 Report a problem | ||
| 10/1/2025 | Price change | $750,000-3.2%$605/sqft |
Source: Smart MLS #24125784 Report a problem | ||
| 9/11/2025 | Listed for sale | $775,000+125.9%$626/sqft |
Source: Smart MLS #24125784 Report a problem | ||
| 6/23/2024 | Listing removed | -- |
Source:  Berkshire Hathaway HomeServices New England Properties Report a problem Berkshire Hathaway HomeServices New England Properties Report a problem | ||
| 4/10/2024 | Listed for rent | $6,000$5/sqft |
Source: Berkshire Hathaway HomeServices New England Properties Report a problem | ||
| 4/10/2024 | Listing removed | -- |
Source: Berkshire Hathaway HomeServices New England Properties Report a problem | ||
| 12/21/2023 | Listed for rent | $6,000$5/sqft |
Source: Berkshire Hathaway HomeServices New England Properties #170610719 Report a problem | ||
| 12/12/2023 | Listing removed | -- |
Source: Berkshire Hathaway HomeServices New England Properties #170610719 Report a problem | ||
| 12/1/2023 | Listed for rent | $6,000$5/sqft |
Source: Berkshire Hathaway HomeServices New England Properties #170610719 Report a problem | ||
| 6/30/2017 | Sold | $343,000+8.9%$277/sqft |
Source: Smart MLS #E10181491 Report a problem | ||
| 7/2/2014 | Sold | $315,000-14.6%$254/sqft |
Source: Smart MLS #E271983 Report a problem | ||
| 3/1/2010 | Sold | $369,000$298/sqft |
Source: Public Record Report a problem | ||
Public tax history
| Year | Property taxes | Tax assessment |
|---|---|---|
| 2025 | $7,621 +4.3% | $374,600 |
| 2024 | $7,305 -0.8% | $374,600 |
| 2023 | $7,361 +22.6% | $374,600 +66.3% |
| 2022 | $6,004 -0.7% | $225,200 |
| 2021 | $6,047 +1.9% | $225,200 |
| 2020 | $5,936 | $225,200 |
| 2019 | $5,936 +3% | $225,200 |
| 2018 | $5,761 +7.3% | $225,200 +8.3% |
| 2017 | $5,370 +2.9% | $207,900 |
| 2016 | $5,220 +4.5% | $207,900 |
| 2015 | $4,994 | $207,900 |
Find assessor info on the county website
Neighborhood: 06378
Nearby homes
- $806,0002 bd2 ba1.3k sqft103 Main St UNIT 1102, Stonington, CT 06378Sold

- $636,9003 bd1 ba1.2k sqft107 Main St, Stonington, CT 06378Off Market
- $837,3004 bd3 ba2.4k sqft105 Main St, Stonington, CT 06378Off Market
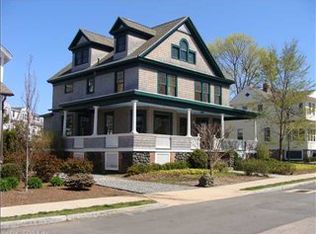
- $742,0002 bd3 ba1.3k sqft103 Main St UNIT 2202, Stonington, CT 06378Off Market
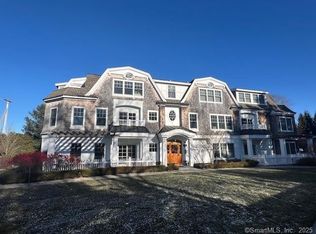
- $740,0003 bd3 ba1.5k sqft103 Main St, Stonington, CT 06378Off Market
- $901,1002 bd2 ba1.4k sqft103 Main St UNIT 1301, Stonington, CT 06378Off Market
- $712,3002 bd2 ba1.2k sqft103 Main St UNIT 1302, Stonington, CT 06378Off Market
- $585,9001 bd2 ba1k sqft103 Main St UNIT 1303, Stonington, CT 06378Off Market
Nearby schools
GreatSchools rating
- 9/10Deans Mill SchoolGrades: PK-5Distance: 1.9 mi
- 7/10Stonington Middle SchoolGrades: 6-8Distance: 2.4 mi
- 7/10Stonington High SchoolGrades: 9-12Distance: 3.1 mi


Get pre-qualified for a loan
At Zillow Home Loans, we can pre-qualify you in as little as 5 minutes with no impact to your credit score.An equal housing lender. NMLS #10287.
Sell for more on Zillow
Get a Zillow Showcase℠ listing at no additional cost and you could sell for .
$670,800
2% more
+$13,416
With Zillow Showcase(estimated)
$684,216
- Connecticut
- New London County
- Stonington
- 06378
- 103 Main Street Unit 1103
Nearby cities
Nearby neighborhoods
Nearby zip codes
Other Stonington Topics
