Skip main navigation
For sale
  • $495,000

    103 Malvern Hl, Easley, SC 29642

    4beds
    2,242sqft
    : 
    Loading
    Get pre-qualified
    Single Family Residence
    Built in 1995
    0.25 Acres Lot
    $479,100 Zestimate®
    $221/sqft
    $46/mo HOA

    What's special

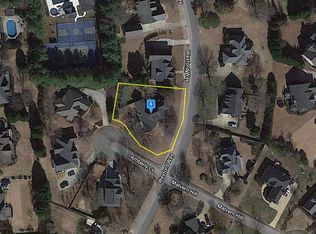
    Immaculate corner lotExceptional privacy and usabilityNew carpetStainless steel appliancesTimeless architectural detailsHeavy trim detailsHardwood floors
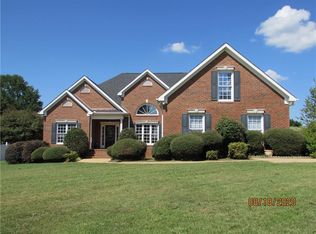
    Welcome Home! Don't miss your opportunity for distinguished low-stress living on one of Easley's most established and desirable communities with PRIMARY ON MAIN! Located in the desirable Westchester community, known for its well-manicured lawns and active social atmosphere, this thoughtfully designed home offers 9 foot plus ceilings, timeless architectural details, and a floor plan that lives both comfortably and gracefully. The Community amenities include an Olympic size swimming pool, Club house, Lighted tennis and racquetball courts with golf courses just minutes away. This custom-built home has been well-maintained and it shows! The grand 2-story foyer with a striking switchback staircase creates an elegant first impression! With freshly painted white walls and new carpet, anchored by a gas fireplace with built-ins, that have been enhanced and updated in white, the great room flows naturally into the centrally located breakfast area, connecting the main living space to the kitchen in a layout that feels open yet defined. The kitchen is well appointed with granite countertops stainless steel appliances, a double Corian sink and generous cabinetry. A built-in butler's pantry and under-stair storage create a seamless transition between the kitchen and dining room. Hardwood floors, crown moulding, heavy trim details and wainscoting in the dining room reflect the home's quality craftsmanship. The primary suite is conveniently located on the main level, offering a tray ceiling, large walk-in closet, tub and walk-in shower, separate. Upstairs features 3 additional bedrooms and a versatile bonus room - ideal for a home office, playroom, a 5th bedroom, or flex space - with bamboo flooring. Outdoor living is a defining feature with a screened porch that enjoys the morning sun, overlooking a very private, fully fenced back yard, deck and patio - perfect for entertaining, pets, gardening, or quiet relaxation. The vinyl fence comes with a lifetime guarantee and encompasses the professionally landscaped, corner lot, offering exceptional privacy and usability. Recent improvements include freshly painted walls and ceilings, new ceramic tile in the primary en-suite bath, new carpet in the great room and primary bedroom and closet, a 5-year-old architectural shingle roof, 2 HVAC systems replaced in 2019, gas furnace replaced in 2017, and a new tankless hot water heater. All kitchen appliances convey and have a 1-3 year protection plan remaining. Washer/dryer convey. This fabulous home is conveniently located approximately 2.1 miles to Hwy 153, 4 miles to Hwy 123, 6 miles to I-85, 4.6 miles to downtown Easley, and 11 miles to downtown Greenville, and about 30 minutes to downtown Clemson, this home is centrally located in the Upstate of SC. Don't miss out on your opportunity to own this immaculate corner lot in one of Easley's prime locations!
    25 days
    |
    1,053
    |
    27
    |

    Zillow last checked:

    Listing updated:

    Listed by:

    Reba Petersen 864-346-4311,

    Coldwell Banker Caine/Williams

    Source: WUMLS,MLS#: 20302605MLS LogoOriginating MLS: Western Upstate Association of Realtors

    Loading...

      Facts & features

      Interior

      Bedrooms & bathrooms
      • Bedrooms: 4
      • Bathrooms: 3
      • Full bathrooms: 2
      • 1/2 bathrooms: 1
      • Main level bathrooms: 1
      • Main level bedrooms: 1
      Rooms
      • Room types: Breakfast Room/Nook, Bonus Room, Dining Room, Laundry, Office, Workshop
      Primary bedroom
      • Level: Main
      • Dimensions: 12'8"x15'2"
      Bedroom 2
      • Level: Upper
      • Dimensions: 9'8"x12'2"
      Bedroom 3
      • Level: Upper
      • Dimensions: 9'9"x12'2"
      Bedroom 4
      • Level: Upper
      • Dimensions: 10'11"x12'2"
      Breakfast room nook
      • Level: Main
      • Dimensions: 9'11"x15'9"
      Dining room
      • Level: Main
      • Dimensions: 10'11"x12'10"
      Great room
      • Level: Main
      • Dimensions: 15'X19'9"
      Kitchen
      • Level: Main
      • Dimensions: 10'3"x12'2"
      Laundry
      • Level: Main
      • Dimensions: 4'6"x8'4"
      Office
      • Level: Upper
      • Dimensions: 14'7"x17'1"
      Heating
      • Central, Forced Air, Gas, Multiple Heating Units, Natural Gas
      Cooling
      • Central Air, Electric, Forced Air
      Appliances
      • Included: Dryer, Dishwasher, Electric Oven, Electric Range, Disposal, Gas Water Heater, Microwave, Refrigerator, Smooth Cooktop, Tankless Water Heater, Washer
      • Laundry: Washer Hookup, Electric Dryer Hookup
      Features
      • Bookcases, Built-in Features, Bathtub, Tray Ceiling(s), Ceiling Fan(s), Cathedral Ceiling(s), Dual Sinks, Entrance Foyer, Fireplace, Granite Counters, Garden Tub/Roman Tub, High Ceilings, Jetted Tub, Bath in Primary Bedroom, Main Level Primary, Other, Pull Down Attic Stairs, Smooth Ceilings, Separate Shower, Cable TV, Vaulted Ceiling(s)
      • Flooring: Bamboo, Carpet, Ceramic Tile, Hardwood
      • Doors: Storm Door(s)
      • Windows: Blinds, Insulated Windows, Tilt-In Windows, Vinyl, Wood Frames
      • Basement: None,Crawl Space,Sump Pump
      • Has fireplace: Yes
      • Fireplace features: Gas Log
      Interior area
      • Total structure area: 2,242
      • Total interior livable area: 2,242 sqft

      Property

      Parking
      • Total spaces: 2
      • Parking features: Attached, Garage, Driveway, Garage Door Opener
      • Attached garage spaces: 2
      Accessibility
      • Accessibility features: Low Threshold Shower
      Features
      • Levels: Two
      • Stories: 2
      • Patio & porch: Deck, Front Porch, Patio, Porch, Screened
      • Exterior features: Deck, Fence, Porch, Patio, Storm Windows/Doors
      • Fencing: Yard Fenced
      • Waterfront features: None
      Lot
      • Size: 0.25 Acres
      • Features: Gentle Sloping, Hardwood Trees, Level, Outside City Limits, Subdivision, Sloped, Trees
      Details
      • Parcel number: 503812859718

      Construction

      Type & style
      • Home type: SingleFamily
      • Architectural style: Traditional
      • Property subtype: Single Family Residence
      Materials
      • Vinyl Siding
      • Foundation: Crawlspace
      • Roof: Architectural,Composition,Shingle
      Condition
      • Year built: 1995

      Utilities & green energy

      • Sewer: Public Sewer
      • Water: Public
      • Utilities for property: Electricity Available, Natural Gas Available, Sewer Available, Water Available, Cable Available, Underground Utilities

      Community & HOA

      Community
      • Features: Common Grounds/Area, Clubhouse, Other, Playground, See Remarks, Tennis Court(s), Sidewalks
      • Security: Smoke Detector(s)
      • Subdivision: Westchester
      HOA
      • Has HOA: Yes
      • Services included: Other, Pest Control, Pool(s), Street Lights, See Remarks, Trash
      • HOA fee: $550 annually
      Location
      • Region: Easley

      Financial & listing details

      • Price per square foot: $221/sqft
      • Tax assessed value: $446,100
      • Annual tax amount: $1,354
      • Date on market: 6/11/2026
      • Cumulative days on market: 234 days
      • Listing agreement: Exclusive Right To Sell

        Estimated market value

        $479,100

        $455,000 - $503,000

        $2,321/mo

        Price history

        DateEventPrice
        6/11/2026Listed for sale$495,000-3.9%$221/sqft
        Source: Greater Greenville AOR #1594427 Report a problem
        6/3/2026Listing removed$515,000$230/sqft
        Source: Greater Greenville AOR #1572373 Report a problem
        4/21/2026Price change$515,000-1.9%$230/sqft
        Source: Greater Greenville AOR #1572373 Report a problem
        4/2/2026Listed for sale$525,000$234/sqft
        Source: Greater Greenville AOR #1572373 Report a problem
        3/12/2026Listing removed$525,000$234/sqft
        Source: WUMLS #20293803 Report a problem
        1/20/2026Price change$525,000-0.9%$234/sqft
        Source: Greater Greenville AOR #1572373 Report a problem
        1/2/2026Price change$529,900-0.8%$236/sqft
        Source: Greater Greenville AOR #1572373 Report a problem
        11/5/2025Price change$534,000-0.2%$238/sqft
        Source: Greater Greenville AOR #1572373 Report a problem
        10/16/2025Listed for sale$535,000+114.1%$239/sqft
        Source: Greater Greenville AOR #1572373 Report a problem
        4/29/2015Sold$249,900$111/sqft
        Source: Greater Greenville AOR #1277077 Report a problem
        3/31/2015Pending sale$249,900$111/sqft
        Source: Powdersville Realty Inc. #1277077 Report a problem
        12/7/2014Price change$249,900-3.8%$111/sqft
        Source: Powdersville Realty Inc. #1277077 Report a problem
        8/9/2014Price change$259,900-1.9%$116/sqft
        Source: Powdersville Realty Inc. #1277077 Report a problem
        6/11/2014Price change$264,900-1.9%$118/sqft
        Source: Powdersville Realty Inc. #1277077 Report a problem
        4/5/2014Listed for sale$269,900+1.9%$120/sqft
        Source: Powdersville Realty Inc. #1277077 Report a problem
        7/19/2010Listing removed$264,900$118/sqft
        Source: Keller Williams Realty Western Upstate, SC #1181021 Report a problem
        7/3/2010Listed for sale$264,900$118/sqft
        Source: Keller Williams Realty Western Upstate, SC #1181021 Report a problem

        Public tax history

        YearProperty taxesTax assessment
        2025$1,287 -2.1%$12,360 +15%
        2024$1,315 +6%$10,750
        2023$1,240 -1.5%$10,750
        2022$1,259 +1.4%$10,750
        2021$1,242 $10,750 0%
        2020-- $10,752 +0%
        2019-- $10,750 +7.5%
        2018$1,244 +7.8%$10,000
        2017$1,155 $10,000
        2015$1,155 -6.5%$10,000 +4.9%
        2008$1,235 $9,530
        2007-- $9,530
        2006-- $9,530 +25.1%
        2002-- $7,616

        Find assessor info on the county website

        Monthly payment

        Est. payment

        Payment breakdown

        Explore the cost of this home by adjusting the details. Changes won't be saved.
        All calculations are estimates and provided by Zillow, Inc. for informational purposes only. Actual amounts may vary.
        HOA fees may include property taxes on listings classified as Co-Ops. Contact the listing agent and/or owner for fee details.
        Mortgage interest rates are dependent on a number of factors, including credit score, down payment, and repayment length. Interest rate data provided by Zillow Group Marketplace, Inc. as of 1/1/1970 from various mortgage lenders with which we have lead or other similar arrangements; the Estimated Payment is an average of those rates.
        See how much you could borrow to make a competitive offer.

        Climate risks

        Neighborhood: 29642

        Getting around

        4 / 100
        Car-Dependent
        22 / 100
        Somewhat Bikeable

        Nearby schools

        GreatSchools rating
        Schools provided by the listing agent
        • Elementary: East End Elem
        • Middle: Richard H Gettys Middle
        • High: Easley High

        Source: WUMLS. This data may not be complete. We recommend contacting the local school district to confirm school assignments for this home.

        A local agent can set up tours, give advice and negotiate with sellers.

        A local lender can help you make sure your offer is ready when you are.

        Browse local experts

        Similar homes

        Skip to the end of the carouselSkip to the beginning of the carousel