Sitting on over a 1/2 acre of private bucolic land is this beautifully renovated vinyl sided home! Come see where style & comfort meet, that create a peaceful & tranquil haven. This cape style home offers 8 rooms, 3 Bedrooms & 2 full baths plus an attached 2 car heated garage. The easy care, perennial gardens wrap around the home & the newly paved & expanded driveway. At night the outdoor soffit & accent lighting create a peaceful glow. Enter into the large stunning foyer, tucked to one side is a large custom built, double closet for all your outdoor clothing, shoes & boots. Step up into the sunlit living room, with cathedral ceilings & an 8 ft slider leading to a 16x16 composite dinner deck that is overlooking an exquisite private tree lined yard space. The lush green irrigated lawns offer ease of maintenance, along with foot paths through the well-appointed flower beds & boxed herb gardens. The 12x16 pavilion is great for entertaining no matter the weather, rain or shine! You’ll feel like you’re at the beach showering in your outdoor shower! Enjoy gathering around the fire-pit in the hardscape during those gorgeous autumn evenings! Keep all your outdoor equipment tucked away in the custom built 12x16 storage shed. Back inside, you’ll find a large custom kitchen, gorgeous quartz counters, new appliances, a dual fuel pro-range & vent. The soft close drawers provide easy access to all your cooking equipment! Genius! The large open dining room is right off the kitchen. There’s two bedrooms on the main level, one is currently used as a first floor laundry room. The 1st floor bath offers a large walk in shower, subway tiled walls, ceramic tiled floor, a bidet toilet & a custom vanity & sink. This completes the main level. Retreat upstairs to the private & beautifully appointed en suite. The large bathroom features a walk in tiled shower with glass doors, a cantilevered vanity, vaulted ceilings & a skylight bathing the room in natural light. To complete the en-suite, there’s 2 large adjoining walk in custom closets! Central vac makes cleaning a breeze. Some of the many updates: new roof 2017, new 200amp service panel with a generator back up switch, plus 4 mini splits with heat & AC 2022. The garage has access doors to the back yard & the foyer. The basement has lots of great open space for a home office, gym, family room, media or game room! This home is both functional while offering a lifestyle of peace & tranquility that you will want to make yours!
Sold for $451,000
$451,000
103 Manchonis Rd, Wilbraham, MA 01095
3beds
1,283sqft
Single Family Residence
Built in 1950
0.63 Acres Lot
$424,600 Zestimate®
$352/sqft
$2,340 Estimated rent
Home value
$424,600
$403,000 - $446,000
$2,340/mo
Zestimate® history
Owner options
List your home for rent
$2,340/mo
Rent Zestimate®
Find your next renter with Zillow Rental Manager. Plus, with online applications, you can quickly screen prospective tenants – for free.
$2,340/mo
Rent Zestimate®
Refinance and save
$3,082/mo
Est. payment
Refinancing to a lower rate could help reduce your monthly payments and save thousands over the life of the loan.
$3,082/mo
Est. payment
Explore your selling options
Work with a Zillow partner agent
Leverage their expertise and Zillow's premium Showcase listings to get your home seen by more buyers.
Get startedList with your own agent
Get your home in front of millions of buyers by listing it on Zillow.
Learn how to do itSell it yourself
Take full control of how buyers see your home on Zillow by listing For Sale by Owner (FSBO).
List your homeWhat's special
Central vacOutdoor showerCathedral ceilingsSoft close drawersGorgeous quartz countersNew appliancesCantilevered vanity
Zillow last checked:
Listing updated:
Listed by:
Jean Doel 413-626-2595,
Jean Doel & Associates 413-626-2595
Bought with:
Christine Ferris
Ideal Real Estate Services, Inc.
Source: MLS PIN,MLS#: 73557348
Facts & features
Interior
Bedrooms & bathrooms
- Bedrooms: 3
- Bathrooms: 2
- Full bathrooms: 2
- Main level bathrooms: 1
- Main level bedrooms: 2
Primary bedroom
- Features: Bathroom - Full, Walk-In Closet(s), Closet/Cabinets - Custom Built, Dressing Room, Paints & Finishes - Zero VOC, Recessed Lighting, Remodeled, Lighting - Overhead, Half Vaulted Ceiling(s)
- Level: Second
Bedroom 2
- Features: Closet, Window(s) - Picture, Paints & Finishes - Zero VOC, Lighting - Overhead
- Level: Main,First
Bedroom 3
- Features: Closet, Paints & Finishes - Zero VOC, Recessed Lighting, Remodeled, Lighting - Overhead
- Level: Main,First
Primary bathroom
- Features: Yes
Bathroom 1
- Features: Bathroom - 3/4, Bathroom - Tiled With Shower Stall, Flooring - Stone/Ceramic Tile, Countertops - Stone/Granite/Solid, Bidet, Cabinets - Upgraded, Paints & Finishes - Zero VOC, Remodeled, Lighting - Pendant, Lighting - Overhead
- Level: Main,First
Bathroom 2
- Features: Bathroom - 3/4, Bathroom - Tiled With Shower Stall, Skylight, Vaulted Ceiling(s), Flooring - Stone/Ceramic Tile, Countertops - Stone/Granite/Solid, Cabinets - Upgraded, Paints & Finishes - Zero VOC, Recessed Lighting, Remodeled, Lighting - Sconce
- Level: Second
Dining room
- Features: Window(s) - Picture, Exterior Access, High Speed Internet Hookup, Open Floorplan, Paints & Finishes - Zero VOC, Remodeled, Lighting - Pendant, Lighting - Overhead
- Level: Main,First
Kitchen
- Features: Window(s) - Picture, Dining Area, Countertops - Stone/Granite/Solid, Cabinets - Upgraded, Open Floorplan, Paints & Finishes - Zero VOC, Recessed Lighting, Remodeled, Stainless Steel Appliances, Gas Stove, Lighting - Overhead
- Level: Main,First
Living room
- Features: Cathedral Ceiling(s), Ceiling Fan(s), Window(s) - Picture, Deck - Exterior, Exterior Access, Open Floorplan, Paints & Finishes - Zero VOC, Recessed Lighting, Remodeled, Slider, Lighting - Sconce, Lighting - Overhead
- Level: Main,First
Heating
- Baseboard, Radiant, Heat Pump, Oil, Propane, Ductless
Cooling
- Central Air, 3 or More, Ductless
Appliances
- Included: Water Heater, Tankless Water Heater, ENERGY STAR Qualified Refrigerator, ENERGY STAR Qualified Dryer, ENERGY STAR Qualified Dishwasher, ENERGY STAR Qualified Washer, Vacuum System, Range Hood, Range, Plumbed For Ice Maker
- Laundry: Linen Closet(s), Closet/Cabinets - Custom Built, Stone/Granite/Solid Countertops, Upgraded Countertops, Main Level, Cabinets - Upgraded, Electric Dryer Hookup, Paints & Finishes - Zero VOC, Recessed Lighting, Remodeled, Washer Hookup, Lighting - Overhead, First Floor
Features
- Cathedral Ceiling(s), Closet/Cabinets - Custom Built, Lighting - Overhead, Entrance Foyer, Central Vacuum, Finish - Sheetrock, Internet Available - Broadband
- Flooring: Tile, Stone / Slate, Flooring - Stone/Ceramic Tile
- Doors: Insulated Doors
- Windows: Insulated Windows, Screens
- Basement: Full,Partially Finished,Interior Entry,Bulkhead,Concrete
- Has fireplace: No
Interior area
- Total structure area: 1,283
- Total interior livable area: 1,283 sqft
- Finished area above ground: 1,283
Property
Parking
- Total spaces: 8
- Parking features: Attached, Heated Garage, Workshop in Garage, Paved Drive, Off Street, Paved
- Attached garage spaces: 2
- Uncovered spaces: 6
Features
- Patio & porch: Deck - Composite, Patio
- Exterior features: Deck - Composite, Patio, Cabana, Rain Gutters, Storage, Professional Landscaping, Sprinkler System, Decorative Lighting, Screens, Fenced Yard, Gazebo, Garden, Outdoor Shower, Other
- Fencing: Fenced/Enclosed,Fenced
- Waterfront features: Lake/Pond, 1/2 to 1 Mile To Beach, Beach Ownership(Public)
Lot
- Size: 0.63 Acres
- Features: Level
Details
- Additional structures: Cabana, Gazebo
- Parcel number: M:0705 B:0103 L:2941,4297600
- Zoning: R15
Construction
Type & style
- Home type: SingleFamily
- Architectural style: Cape
- Property subtype: Single Family Residence
Materials
- Frame
- Foundation: Block
- Roof: Asphalt/Composition Shingles
Condition
- Updated/Remodeled
- Year built: 1950
Utilities & green energy
- Electric: Circuit Breakers, 200+ Amp Service, Generator Connection
- Sewer: Inspection Required for Sale, Private Sewer
- Water: Public
- Utilities for property: for Gas Range, for Electric Oven, for Electric Dryer, Washer Hookup, Icemaker Connection, Generator Connection
Green energy
- Energy efficient items: Thermostat
- Indoor air quality: Paints & Finishes - Zero VOC
Community & HOA
Community
- Features: Park, Walk/Jog Trails, Golf, Conservation Area, Private School
- Security: Security System
HOA
- Has HOA: No
Location
- Region: Wilbraham
Financial & listing details
- Price per square foot: $352/sqft
- Tax assessed value: $276,900
- Annual tax amount: $4,832
- Date on market: 8/24/2026
- Road surface type: Paved
Price history
| Date | Event | Price |
|---|---|---|
| 9/3/2026 | Sold | $451,000+2.5%$352/sqft |
Source: MLS PIN #73557348 Report a problem | ||
| 8/14/2026 | Pending sale | $439,900$343/sqft |
Source: MLS PIN #73557348 Report a problem | ||
| 8/8/2026 | Contingent | $439,900$343/sqft |
Source: MLS PIN #73557348 Report a problem | ||
| 8/3/2026 | Listed for sale | $439,900+235.8%$343/sqft |
Source: MLS PIN #73557348 Report a problem | ||
| 1/20/2017 | Sold | $131,000+0.8%$102/sqft |
Source: Public Record Report a problem | ||
| 12/14/2016 | Pending sale | $129,900$101/sqft |
Source: Homepath #72079973 Report a problem | ||
| 11/24/2016 | Price change | $129,900-7.1%$101/sqft |
Source: Homepath #72079973 Report a problem | ||
| 11/15/2016 | Listed for sale | $139,900$109/sqft |
Source: Homepath #72079973 Report a problem | ||
| 11/3/2016 | Pending sale | $139,900$109/sqft |
Source: Homepath #72079973 Report a problem | ||
| 10/12/2016 | Listed for sale | $139,900-9.7%$109/sqft |
Source: Homepath #72079973 Report a problem | ||
| 8/19/2016 | Sold | $154,873-23.3%$121/sqft |
Source: Public Record Report a problem | ||
| 12/4/2009 | Sold | $202,000$157/sqft |
Source: Public Record Report a problem | ||
Public tax history
| Year | Property taxes | Tax assessment |
|---|---|---|
| 2025 | $4,715 +0.3% | $263,700 +3.7% |
| 2024 | $4,703 +16.4% | $254,200 +17.6% |
| 2023 | $4,041 +1% | $216,100 +10.7% |
| 2022 | $4,000 +3.3% | $195,200 +15.8% |
| 2021 | $3,871 +2.6% | $168,600 |
| 2020 | $3,773 +2.7% | $168,600 |
| 2019 | $3,675 +0.9% | $168,600 +4.8% |
| 2018 | $3,643 +2.9% | $160,900 |
| 2017 | $3,540 +0.9% | $160,900 -0.9% |
| 2016 | $3,508 +3.5% | $162,400 |
| 2015 | $3,391 +2.2% | $162,400 |
| 2014 | $3,319 -1.2% | $162,400 -5% |
| 2013 | $3,360 +2% | $170,900 -6.4% |
| 2012 | $3,294 +8.4% | $182,500 |
| 2011 | $3,040 +2.9% | $182,500 |
| 2010 | $2,955 -3% | $182,500 -8.4% |
| 2009 | $3,046 +2.6% | $199,200 |
| 2008 | $2,968 +2.5% | $199,200 |
| 2007 | $2,896 +10.2% | $199,200 +15.9% |
| 2006 | $2,627 +9% | $171,900 +21% |
| 2005 | $2,410 +3.4% | $142,100 |
| 2004 | $2,330 +19.3% | $142,100 +32.9% |
| 2003 | $1,953 +4.8% | $106,900 |
| 2001 | $1,864 | $106,900 |
Find assessor info on the county website
Neighborhood: 01095
Nearby homes
- $338,0003 bd1 ba1.2k sqft107 Manchonis Rd, Wilbraham, MA 01095Off Market
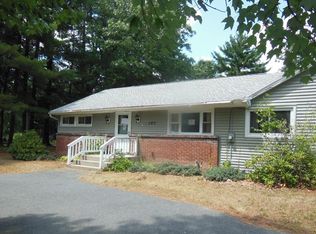
- $367,8003 bd1 ba1.5k sqft101 Manchonis Rd, Wilbraham, MA 01095Off Market
- $292,5002 bd1 ba720 sqft111 Manchonis Rd, Wilbraham, MA 01095Off Market
- $344,8003 bd1 ba1k sqft99 Manchonis Rd, Wilbraham, MA 01095Off Market
- $359,3003 bd1 ba1.1k sqft106 Manchonis Rd, Wilbraham, MA 01095Off Market
- $350,1003 bd1 ba1.4k sqft104 Manchonis Rd, Wilbraham, MA 01095Off Market
- $397,9003 bd1 ba1.7k sqft100 Manchonis Rd, Wilbraham, MA 01095Off Market
- $420,2003 bd2 ba1.5k sqft92 Manchonis Rd, Wilbraham, MA 01095Off Market
Nearby schools
GreatSchools rating
- 6/10Stony Hill SchoolGrades: 2-3Distance: 1.7 mi
- 7/10Wilbraham Middle SchoolGrades: 6-8Distance: 1 mi
- 7/10Minnechaug Regional High SchoolGrades: 9-12Distance: 2.4 mi
Sell for more on Zillow
Get a Zillow Showcase℠ listing at no additional cost and you could sell for .
$424,600
2% more
+$8,492
With Zillow Showcase(estimated)
$433,092
Sell for more on Zillow
Get a Zillow Showcase℠ listing at no additional cost and you could sell for .
$424,600
2% more
+$8,492
With Zillow Showcase(estimated)
$433,092
- Massachusetts
- Hampden County
- Wilbraham
- 01095
- 103 Manchonis Rd
