Skip main navigation
Closed
  • $627,000

    103 Manor Way, Hendersonville, TN 37075

    4beds
    2,982sqft
    Single Family Residence, Residential
    Built in 2019
    0.25 Acres Lot
    $658,200 Zestimate®
    $210/sqft
    $3,217 Estimated rent

    Home value

    $658,200

    $625,000 - $691,000

    $3,217/mo

    Zestimate® history
    Loading
    Loading...

    Owner options

    List your home for rent

    $3,217/mo

    Rent Zestimate®

    Find your next renter with Zillow Rental Manager. Plus, with online applications, you can quickly screen prospective tenants – for free.

    Learn more

    $3,217/mo

    Rent Zestimate®

    Refinance and save

    $3,695/mo

    Est. payment

    Refinancing to a lower rate could help reduce your monthly payments and save thousands over the life of the loan.

    See today's rates

    $3,695/mo

    Est. payment

    Explore your selling options

    Work with a Zillow partner agent

    Leverage their expertise and Zillow's premium Showcase listings to get your home seen by more buyers.

    Get started

    List with your own agent

    Get your home in front of millions of buyers by listing it on Zillow.

    Learn how to do it

    Sell it yourself

    Take full control of how buyers see your home on Zillow by listing For Sale by Owner (FSBO).

    List your home

    What's special

    Open floor planMature treesExpansive sidewalks
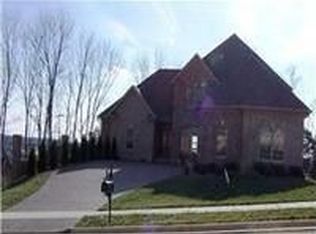
    Enjoy the peace and beauty of being surrounded by mature trees and expansive sidewalks in this established community yet still have all the benefits of a newer constructed house. This light-filled all-brick home gives new meaning to "open floor plan" as you're able to view the entire downstairs from the kitchen. Please see extensive list of post close upgrades in media section including tankless water heater, CA style closet system in owner's suite, double oven and surround sound. The covered/screened in back porch leads to a deck and overlooks an exquisite backyard adorned with a blend of hardscape and softscape elements. The easily accessible crawl space was transformed into a must see and fully encapsulated workshop/storm shelter/storage space. Seller's spent over $100,000 on post closing upgrades. Amenities include 2 pools, clubhouse, playground & tennis/basketball/pickleball courts. Home is conveniently located 2 miles from Glenbrook Shopping (Costco & Kohl's) and the interstate.

    Zillow last checked:

    Listing updated:

    Listed by:

    Marna Craig 615-319-9998,

    Parks Compass

    Bought with:

    John Griffin, 340858

    615 Property Investment Group

    Source: RealTracs MLS as distributed by MLS GRID,MLS#: 2606696MLS Logo

    Facts & features

    Interior

    Bedrooms & bathrooms
    • Bedrooms: 4
    • Bathrooms: 3
    • Full bathrooms: 2
    • 1/2 bathrooms: 1
    Heating
    • Dual, Natural Gas
    Cooling
    • Central Air, Electric
    Appliances
    • Included: Dishwasher, Disposal, Dryer, Microwave, Refrigerator, Washer, Double Oven, Gas Oven, Cooktop
    Features
    • Walk-In Closet(s)
    • Flooring: Carpet, Wood, Tile
    • Basement: Crawl Space
    • Number of fireplaces: 1
    • Fireplace features: Gas, Living Room
    Interior area
    • Total structure area: 2,982
    • Total interior livable area: 2,982 sqft
    • Finished area above ground: 2,982

    Property

    Parking
    • Total spaces: 2
    • Parking features: Garage Door Opener, Garage Faces Front
    • Attached garage spaces: 2
    Features
    • Levels: Two
    • Stories: 2
    • Patio & porch: Porch, Covered, Deck, Patio, Screened
    • Pool features: Association
    • Fencing: Back Yard
    Lot
    • Size: 0.25 Acres
    • Dimensions: 75 x 140
    • Features: Sloped
    Details
    • Parcel number: 144I N 04000 000
    • Special conditions: Standard

    Construction

    Type & style
    • Home type: SingleFamily
    • Architectural style: Traditional
    • Property subtype: Single Family Residence, Residential
    Materials
    • Brick
    • Roof: Asphalt
    Condition
    • New construction: No
    • Year built: 2019

    Utilities & green energy

    • Sewer: Public Sewer
    • Water: Public
    • Utilities for property: Electricity Available, Water Available

    Community & HOA

    Community
    • Security: Fire Alarm, Smoke Detector(s)
    • Subdivision: Mansker Farms Ph 18
    HOA
    • Has HOA: Yes
    • Amenities included: Clubhouse, Playground, Pool, Tennis Court(s)
    • Services included: Maintenance Grounds, Recreation Facilities
    • HOA fee: $54 monthly
    Location
    • Region: Hendersonville

    Financial & listing details

    • Price per square foot: $210/sqft
    • Tax assessed value: $641,900
    • Annual tax amount: $3,420
    • Date on market: 1/4/2024
    • Electric utility on property: Yes

    Price history

    DateEventPrice
    2/8/2024Sold$627,000+1.1%$210/sqft
    Source: RealTracs MLS as distributed by MLS GRID #2606696 Report a problem
    1/10/2024Contingent$619,900$208/sqft
    Source: RealTracs MLS as distributed by MLS GRID #2606696 Report a problem
    1/4/2024Price change$619,900-4.5%$208/sqft
    Source: RealTracs MLS as distributed by MLS GRID #2606696 Report a problem
    10/31/2023Price change$649,000-3.1%$218/sqft
    Source: RealTracs MLS as distributed by MLS GRID #2583858 Report a problem
    10/21/2023Listed for sale$670,000+57.7%$225/sqft
    Source: RealTracs MLS as distributed by MLS GRID #2583858 Report a problem
    12/19/2019Sold$424,743+2.2%$142/sqft
    Source: Public Record Report a problem
    9/6/2019Price change$415,596-1%$139/sqft
    Source: Bob Parks Realty #RTC2049779 Report a problem
    6/10/2019Listed for sale$419,596+459.5%$141/sqft
    Source: PARKS #2049779 Report a problem
    2/12/2019Sold$75,000-5.1%$25/sqft
    Source: Public Record Report a problem
    8/3/2018Listing removed$79,000$26/sqft
    Source: Keller Williams Realty #1936793 Report a problem
    6/4/2018Listed for sale$79,000+6.9%$26/sqft
    Source: Keller Williams Realty #1936793 Report a problem
    2/17/2013Listing removed$73,900$25/sqft
    Source: Vastland Realty Group, LLC #1041304 Report a problem
    6/4/2011Listed for sale$73,900$25/sqft
    Source: Vastland Realty Group, LLC #1041304 Report a problem

    Public tax history

    YearProperty taxesTax assessment
    2025$3,224 $160,475
    2024$3,224 -5.4%$160,475 +49.2%
    2023$3,409 -0.3%$107,525 -75%
    2022$3,420 +40.6%$430,100
    2021$2,432 $430,100
    2020$2,432 +273%$430,100 +424.5%
    2019$652 +415.1%$82,000 +22.8%
    2018$127 $66,800
    2017-- --
    2016-- --
    2015-- --
    2014-- --
    2011$465 -0.6%$17,500
    2010$467 $17,500
    2009$467 $17,500
    2008-- $17,500
    Find assessor info on the county website

    Neighborhood: 37075

    Nearby schools

    GreatSchools rating
    Schools provided by the listing agent
    • Elementary: Madison Creek Elementary
    • Middle: T. W. Hunter Middle School
    • High: Beech Sr High School

    Source: RealTracs MLS as distributed by MLS GRID. This data may not be complete. We recommend contacting the local school district to confirm school assignments for this home.

    Get a cash offer in 3 minutes
    Find out how much your home could sell for in as little as 3 minutes with a no-obligation cash offer.
    Estimated market value
    $658,200
    Get a cash offer in 3 minutes
    Find out how much your home could sell for in as little as 3 minutes with a no-obligation cash offer.
    Estimated market value
    $658,200