Skip main navigation
Closed
  • $415,000

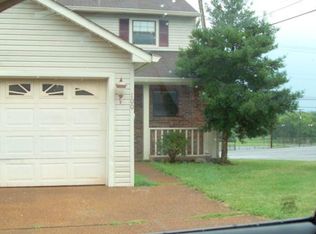
    103 Maple Way S, Hendersonville, TN 37075

    3beds
    1,580sqft
    Single Family Residence, Residential
    Built in 1983
    10,018.8 Square Feet Lot
    $427,300 Zestimate®
    $263/sqft
    $2,217 Estimated rent

    Home value

    $427,300

    $406,000 - $449,000

    $2,217/mo

    Zestimate® history
    Loading
    Loading...

    Owner options

    List your home for rent

    $2,217/mo

    Rent Zestimate®

    Find your next renter with Zillow Rental Manager. Plus, with online applications, you can quickly screen prospective tenants – for free.

    Learn more

    $2,217/mo

    Rent Zestimate®

    Refinance and save

    $2,563/mo

    Est. payment

    Refinancing to a lower rate could help reduce your monthly payments and save thousands over the life of the loan.

    See today's rates

    $2,563/mo

    Est. payment

    Explore your selling options

    Work with a Zillow partner agent

    Leverage their expertise and Zillow's premium Showcase listings to get your home seen by more buyers.

    Get started

    List with your own agent

    Get your home in front of millions of buyers by listing it on Zillow.

    Learn how to do it

    Sell it yourself

    Take full control of how buyers see your home on Zillow by listing For Sale by Owner (FSBO).

    List your home

    What's special

    DREAM KITCHEN awaits you on the Indian Lake Peninsula! This home has been completely remodeled with a new opened up kitchen with state of the art appliances including induction over and beverage cooler, updated bathrooms, new flooring and paint, new deck with trex, HVAC 4 years old. Upstairs could be made into one large primary suite, could be used as bedroom and separate office/bonus, or turn into 2 bedrooms. Main floor boasts a primary bedroom with en suite bath and an additional guest room. Half bath on main was converted to a full bath. Washer, dryer and refrigerator stay! Minutes to by pass, shopping, gyms, Half Batch Brewery and grocery stores. Additional membership available for community pool, clubhouse and basketball courts!

    Zillow last checked:

    Listing updated:

    Listing Provided by:

    Collette Breen 615-887-3627,

    RE/MAX Choice Properties

    Bought with:

    April Harrington, 328363

    Exit Real Estate Experts

    Source: RealTracs MLS as distributed by MLS GRID,MLS#: 2669281MLS Logo

    Facts & features

    Interior

    Bedrooms & bathrooms
    • Bedrooms: 3
    • Bathrooms: 3
    • Full bathrooms: 3
    • Main level bedrooms: 2
    Bedroom 1
    • Area: 176 Square Feet
    • Dimensions: 16x11
    Bedroom 2
    • Area: 110 Square Feet
    • Dimensions: 10x11
    Bedroom 3
    • Area: 252 Square Feet
    • Dimensions: 21x12
    Bonus room
    • Features: Second Floor
    • Level: Second Floor
    • Area: 288 Square Feet
    • Dimensions: 16x18
    Dining room
    • Area: 156 Square Feet
    • Dimensions: 12x13
    Kitchen
    • Area: 100 Square Feet
    • Dimensions: 10x10
    Living room
    • Area: 234 Square Feet
    • Dimensions: 18x13
    Heating
    • Central
    Cooling
    • Central Air
    Appliances
    • Included: Dishwasher, Disposal, Dryer, Microwave, Refrigerator, Washer, Built-In Electric Oven, Built-In Electric Range
    Features
    • Flooring: Carpet, Laminate
    • Basement: Crawl Space
    • Has fireplace: No
    Interior area
    • Total structure area: 1,580
    • Total interior livable area: 1,580 sqft
    • Finished area above ground: 1,580

    Property

    Parking
    • Total spaces: 1
    • Parking features: Garage Faces Front
    • Attached garage spaces: 1
    Features
    • Levels: Two
    • Stories: 2
    • Pool features: Association
    • Fencing: Back Yard
    Lot
    • Size: 10,018 sqft
    • Dimensions: 71 x 139.43 IRR
    Details
    • Parcel number: 159N E 01300 000
    • Special conditions: Standard

    Construction

    Type & style
    • Home type: SingleFamily
    • Property subtype: Single Family Residence, Residential
    Materials
    • Brick
    Condition
    • New construction: No
    • Year built: 1983

    Utilities & green energy

    • Sewer: Public Sewer
    • Water: Public
    • Utilities for property: Water Available

    Community & neighborhood

    Location
    • Region: Hendersonville
    • Subdivision: Maples Sec Iii Pt 1

    HOA & financial

    HOA
    • Has HOA: Yes
    • HOA fee: $200 annually
    • Amenities included: Playground, Pool
    • Services included: Maintenance Grounds

    Price history

    DateEventPrice
    8/19/2024Sold$415,000-2.3%$263/sqft
    Source: RealTracs MLS as distributed by MLS GRID #2669281 Report a problem
    7/7/2024Contingent$424,900$269/sqft
    Source: RealTracs MLS as distributed by MLS GRID #2669281 Report a problem
    6/21/2024Listed for sale$424,900+49.1%$269/sqft
    Source: RealTracs MLS as distributed by MLS GRID #2669281 Report a problem
    10/30/2020Sold$285,000+0.4%$180/sqft
    Source: RealTracs MLS as distributed by MLS GRID #2190597 Report a problem
    9/29/2020Price change$284,000-5%$180/sqft
    Source: Crye-Leike, REALTORS #2190597 Report a problem
    9/18/2020Listed for sale$299,000+149.2%$189/sqft
    Source: Crye-Leike, REALTORS #2190597 Report a problem
    1/14/2014Listing removed$120,000$76/sqft
    Source: Exit Elite Realty #1485669 Report a problem
    10/12/2013Listed for sale$120,000$76/sqft
    Source: Exit Elite Realty #1485669 Report a problem

    Public tax history

    YearProperty taxesTax assessment
    2025$2,070 $103,000
    2024$2,070 +17.1%$103,000 +84.8%
    2023$1,767 -0.3%$55,725 -75%
    2022$1,772 +40.6%$222,900
    2021$1,261 $222,900
    2020$1,261 -28.9%$222,900
    2019$1,772 +513.3%$222,900 +46.2%
    2018$289 -77%$152,500
    2017$1,255 --
    2016$1,255 --
    2015$1,255 +0.8%--
    2014$1,244 +16.8%--
    2011$1,065 -0.6%$40,134
    2010$1,072 $40,134
    2009$1,072 $40,134
    2008-- $40,134 +17.7%
    2007$992 $34,104
    2006$992 +0.7%$34,104 +14.6%
    2005$985 $29,770
    2004$985 $29,770
    2002$985 $29,770 +4.9%
    2001-- $28,385 -74.5%
    2000-- $111,366

    Find assessor info on the county website

    Neighborhood: 37075

    Nearby schools

    GreatSchools rating
    Schools provided by the listing agent
    • Elementary: Nannie Berry Elementary
    • Middle: Robert E Ellis Middle
    • High: Hendersonville High School

    Source: RealTracs MLS as distributed by MLS GRID. This data may not be complete. We recommend contacting the local school district to confirm school assignments for this home.

    Get a cash offer in 3 minutes
    Find out how much your home could sell for in as little as 3 minutes with a no-obligation cash offer.
    Estimated market value
    $427,300
    Get a cash offer in 3 minutes
    Find out how much your home could sell for in as little as 3 minutes with a no-obligation cash offer.
    Estimated market value
    $427,300